Jonathon Brearley

Creative approaches to climate-responsive design in the built environment

Additive Timber

February 2021

MIT
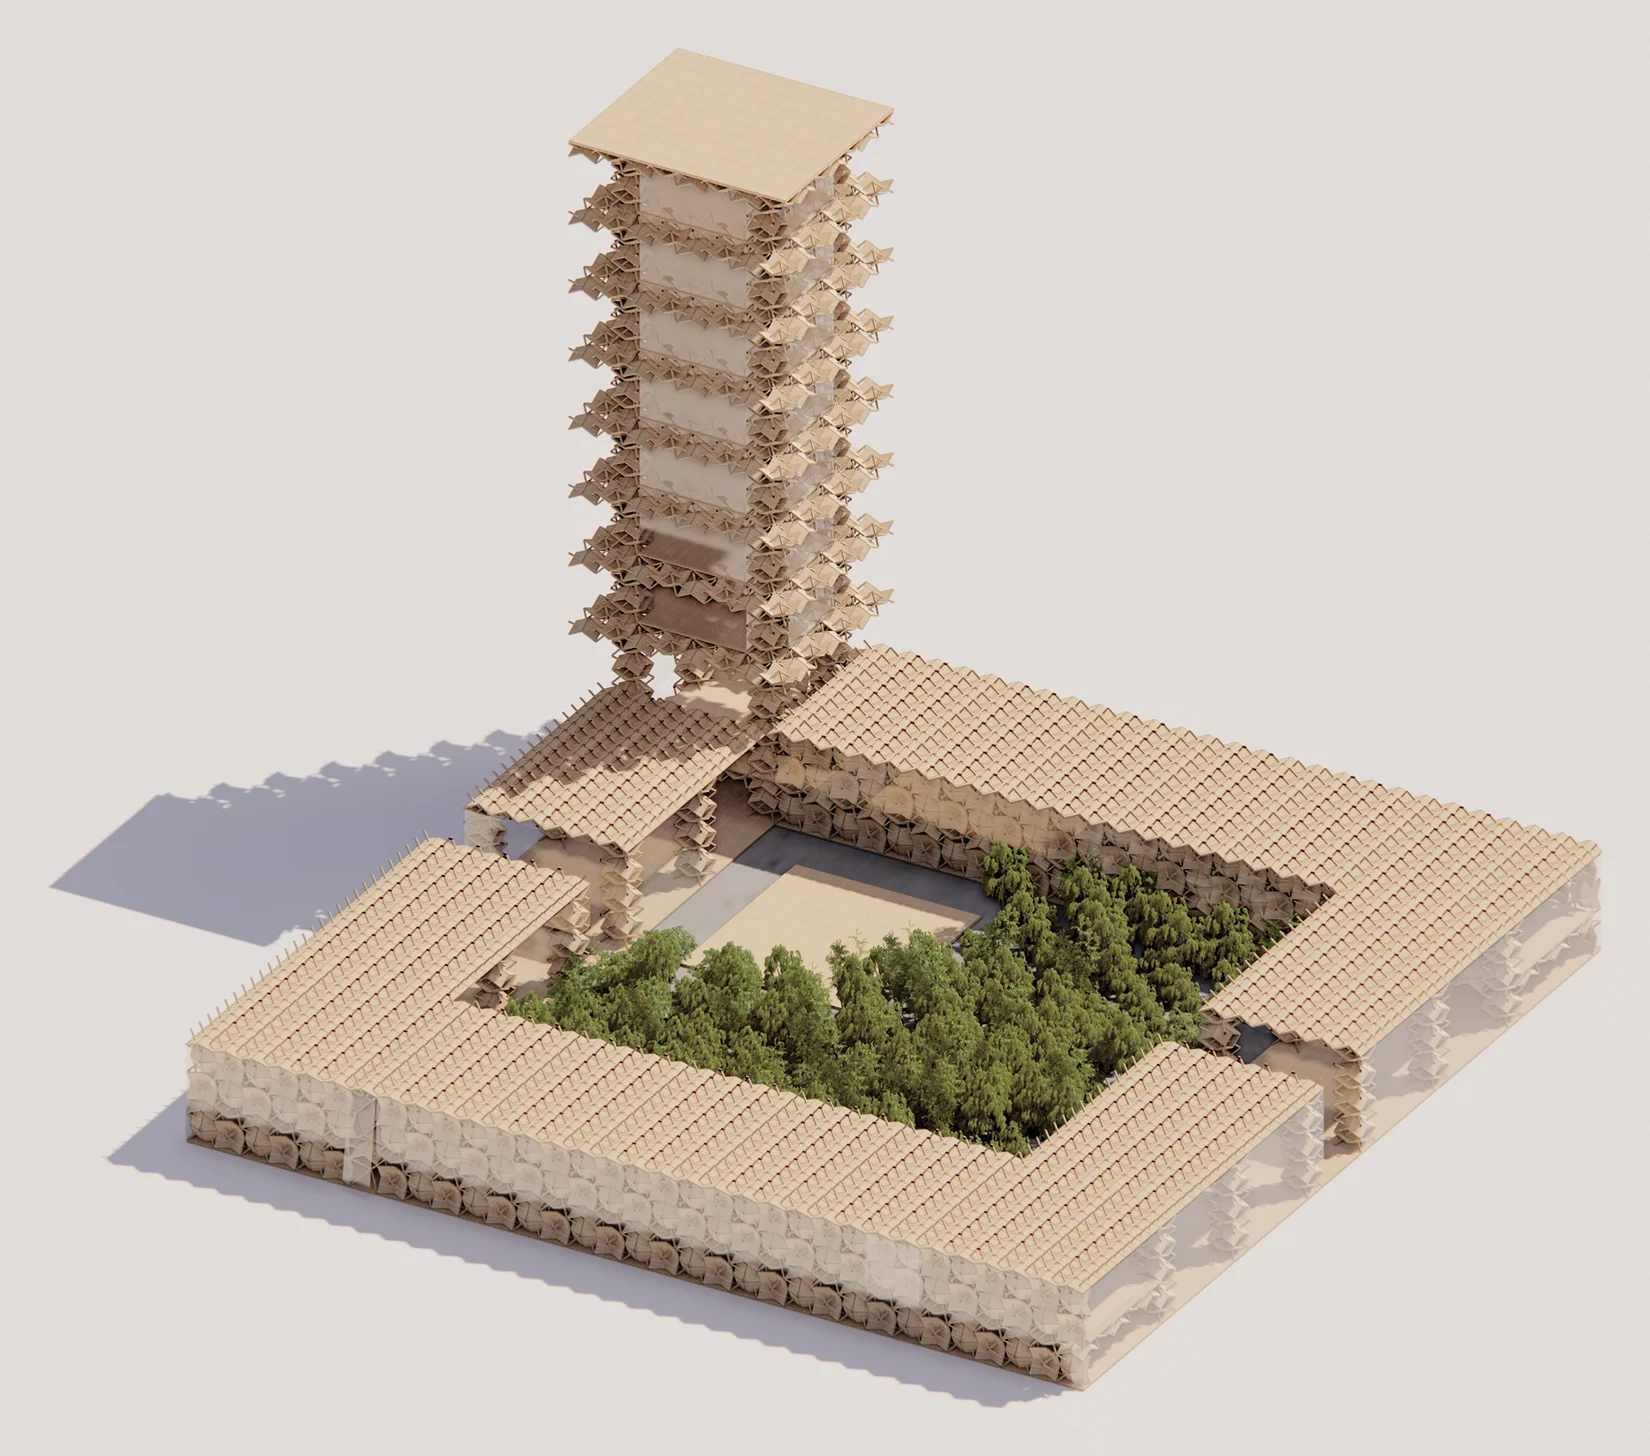
Rendering from above of a timber courtyard building planted with trees, with a tower rising at one corner, all built from the same unit

A workshop on building modules in timber, and on extending them to make buildings.

Animation building the unit: a cube, cut on the diagonal by a plane, leaves a square timber plate, and a stick is pushed through it from corner to corner
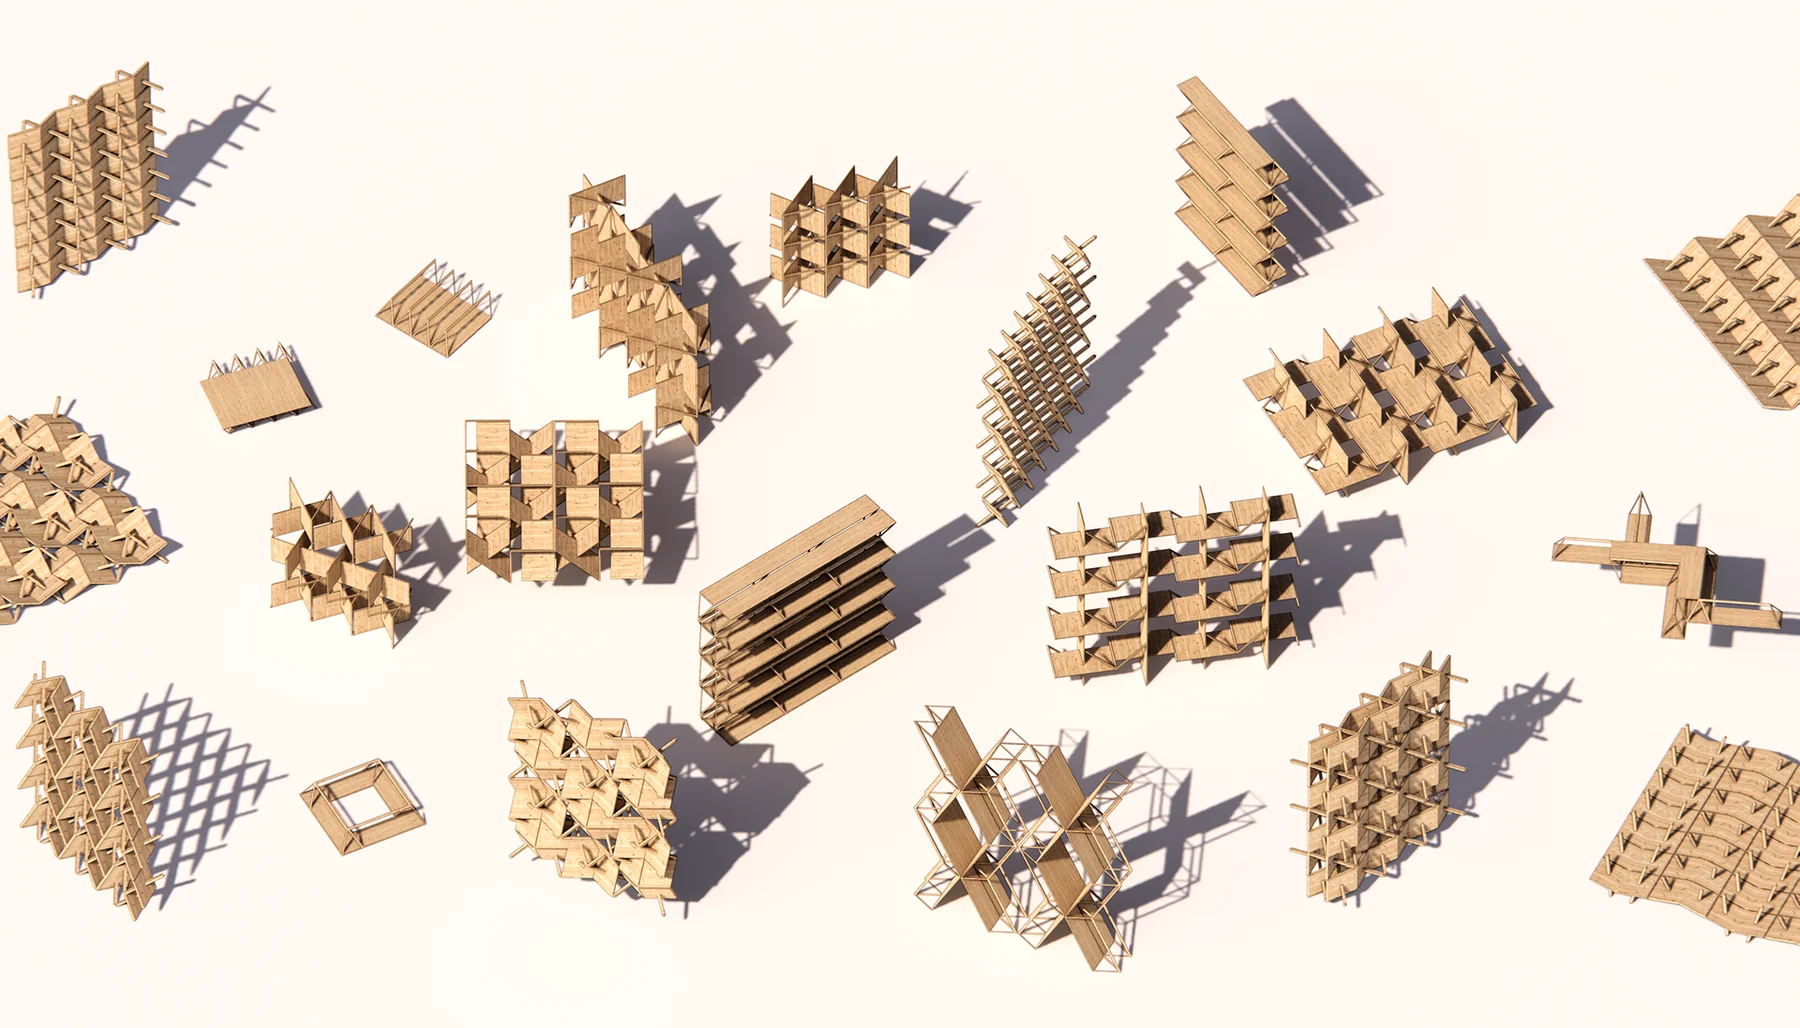
Catalogue of aggregations of the unit, from flat plates and screens to lattices, stacks and folded surfaces, rendered in timber with their shadows
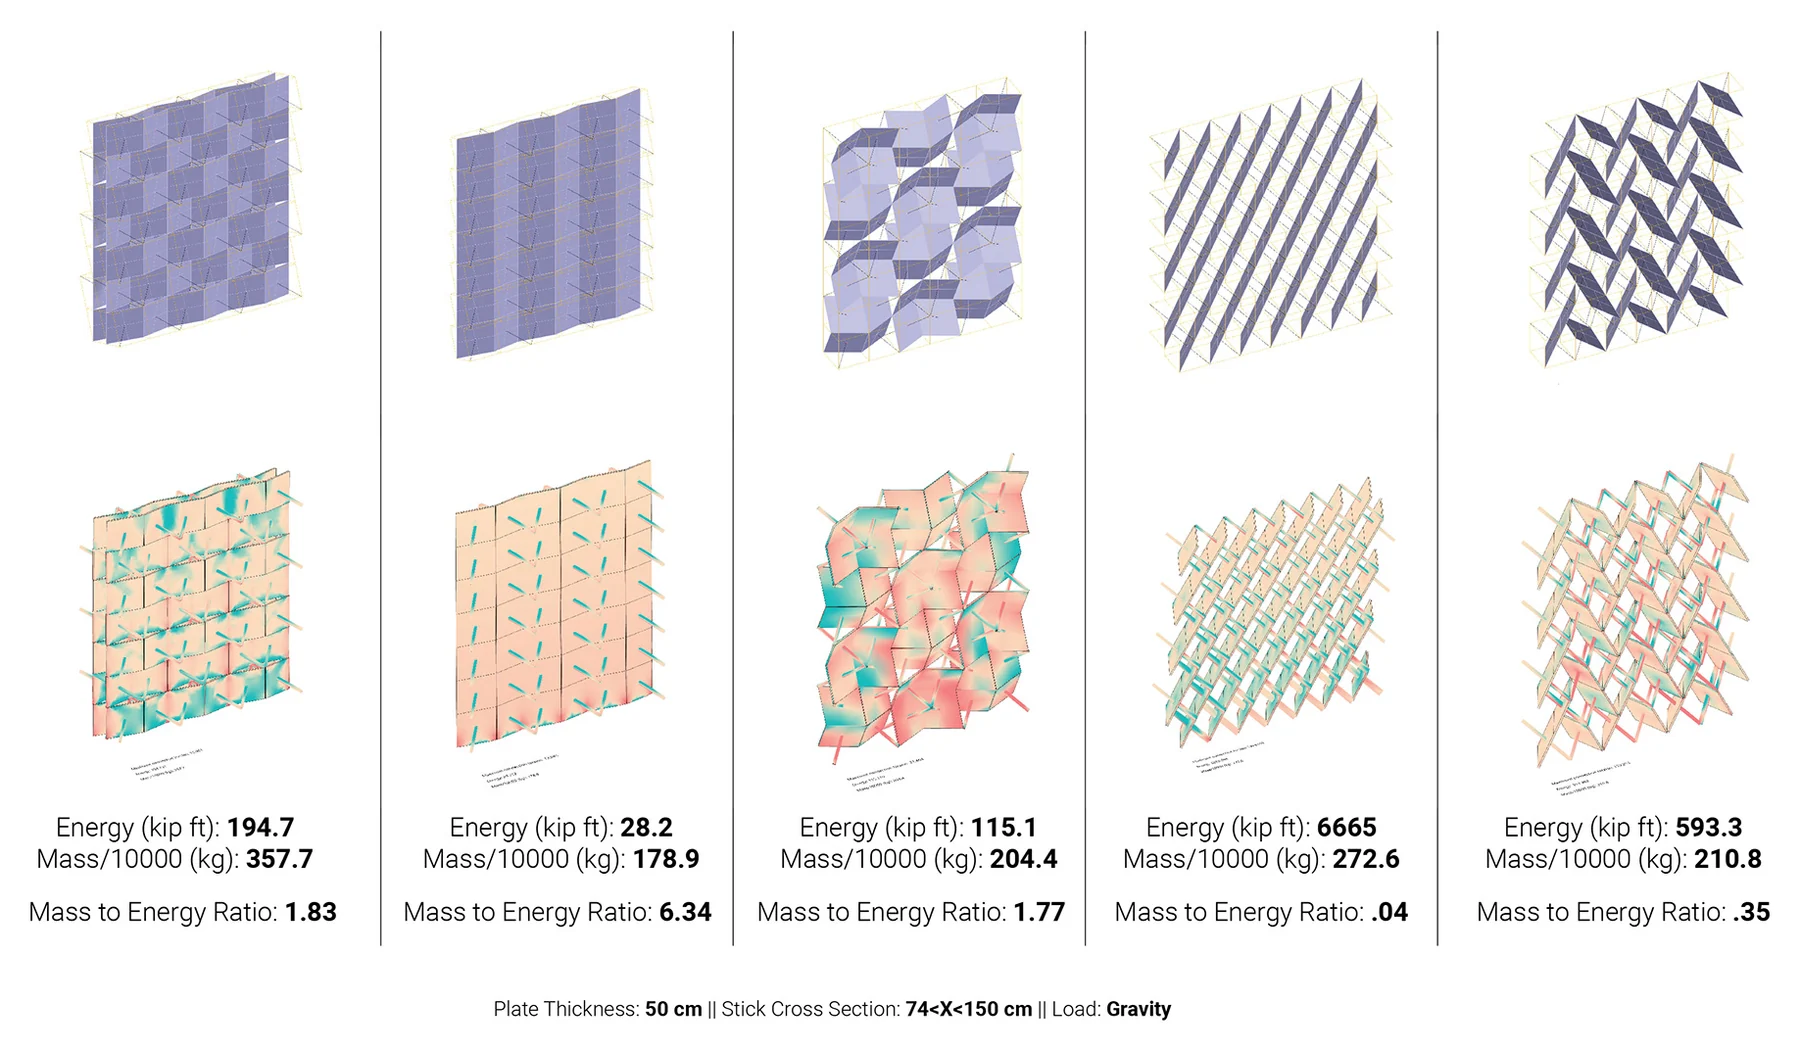
Five wall patterns built from the unit, drawn above their structural analysis under gravity, with the energy, mass and mass-to-energy ratio of each
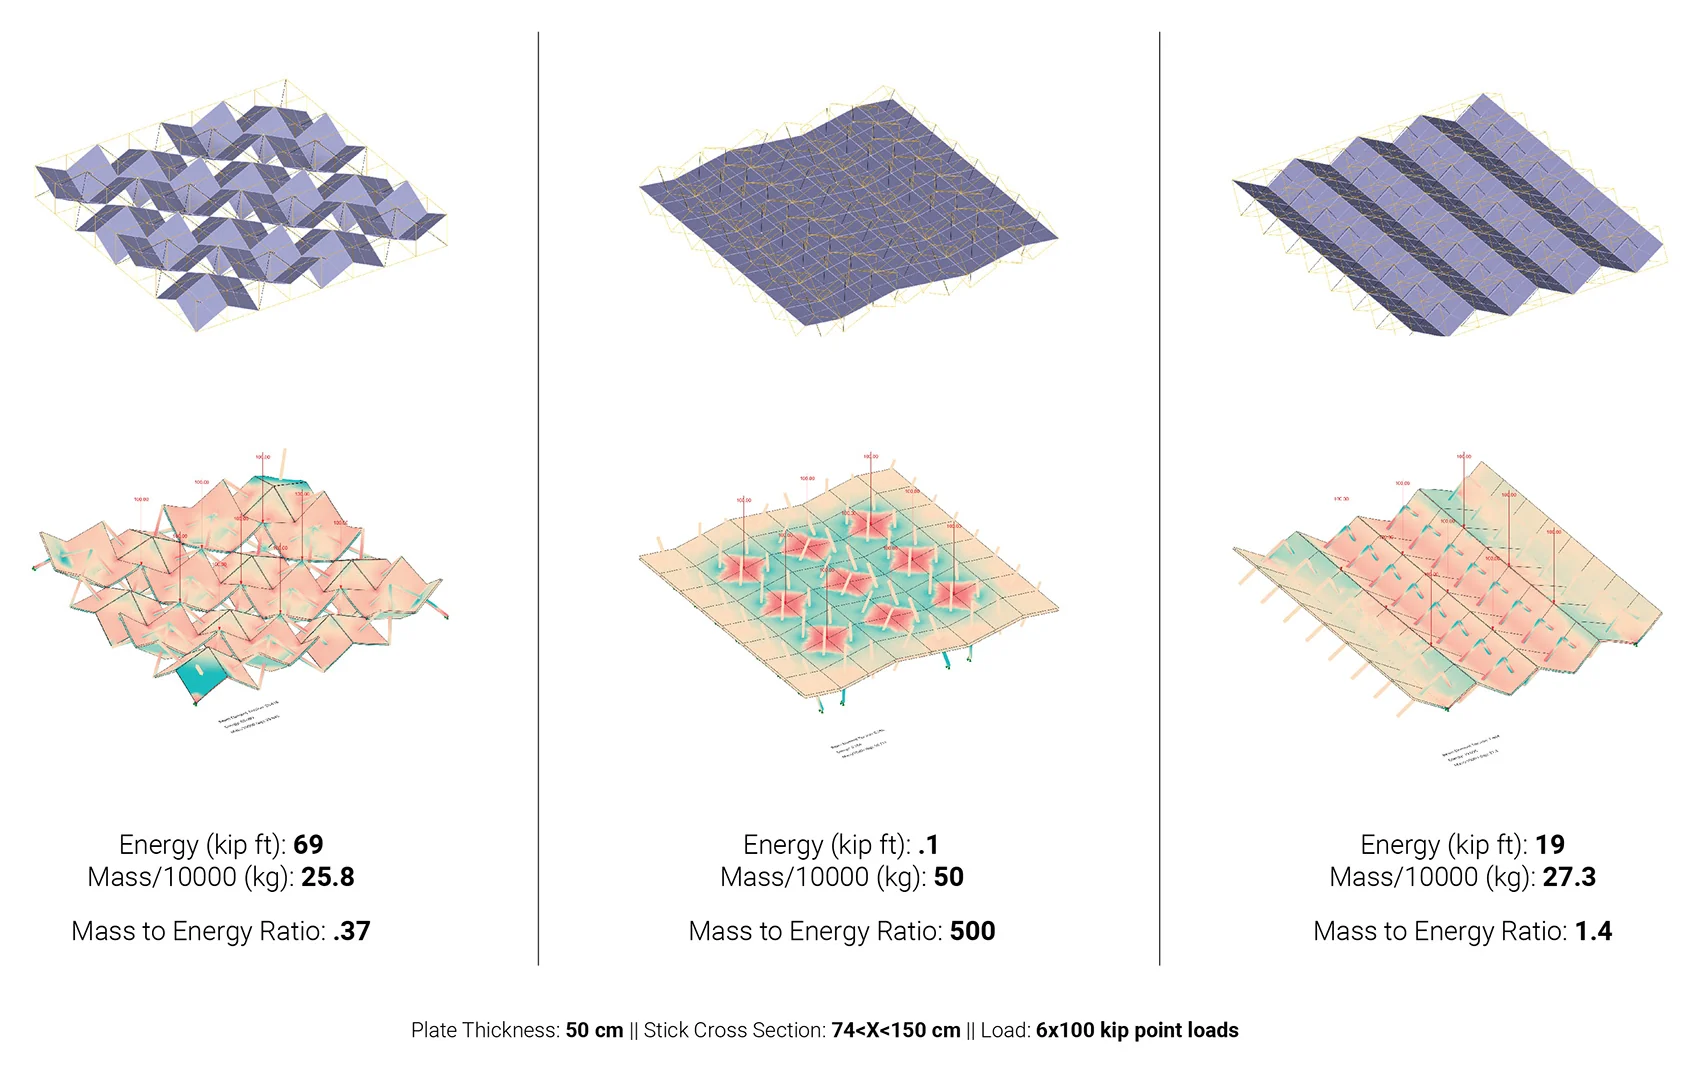
Three floor patterns built from the unit, drawn above their structural analysis under six point loads, with the energy, mass and mass-to-energy ratio of each
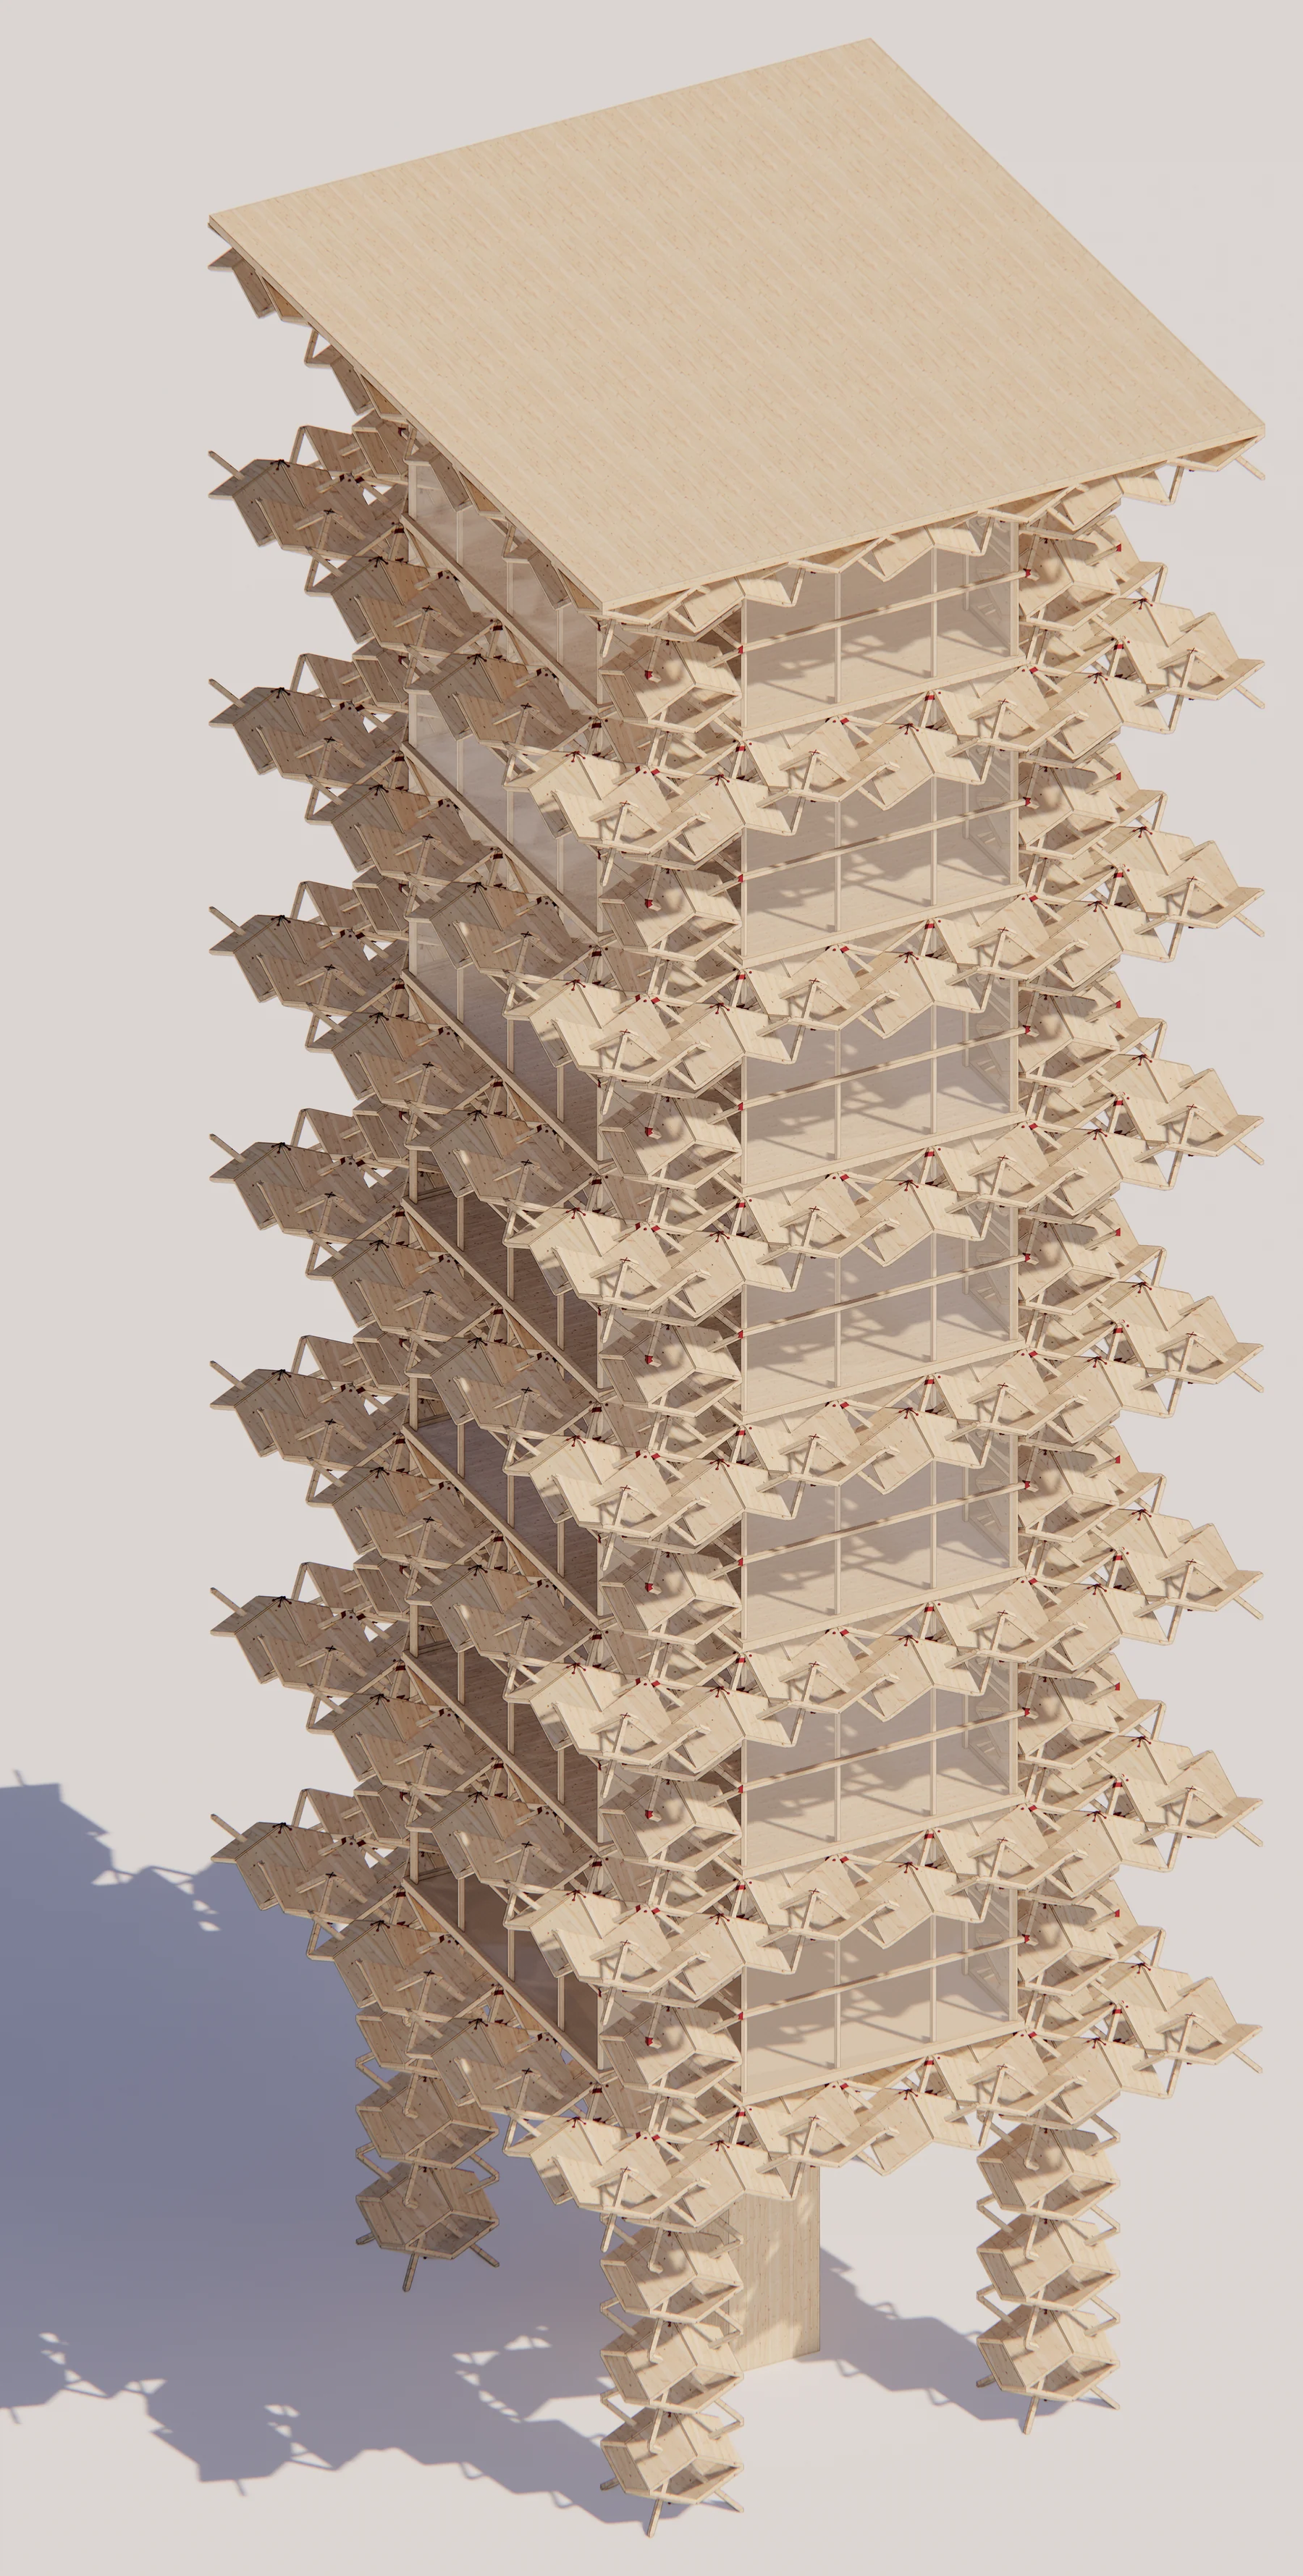
Rendering of the tower: floors of timber plates and sticks wrapped in glass, standing on legs of stacked units
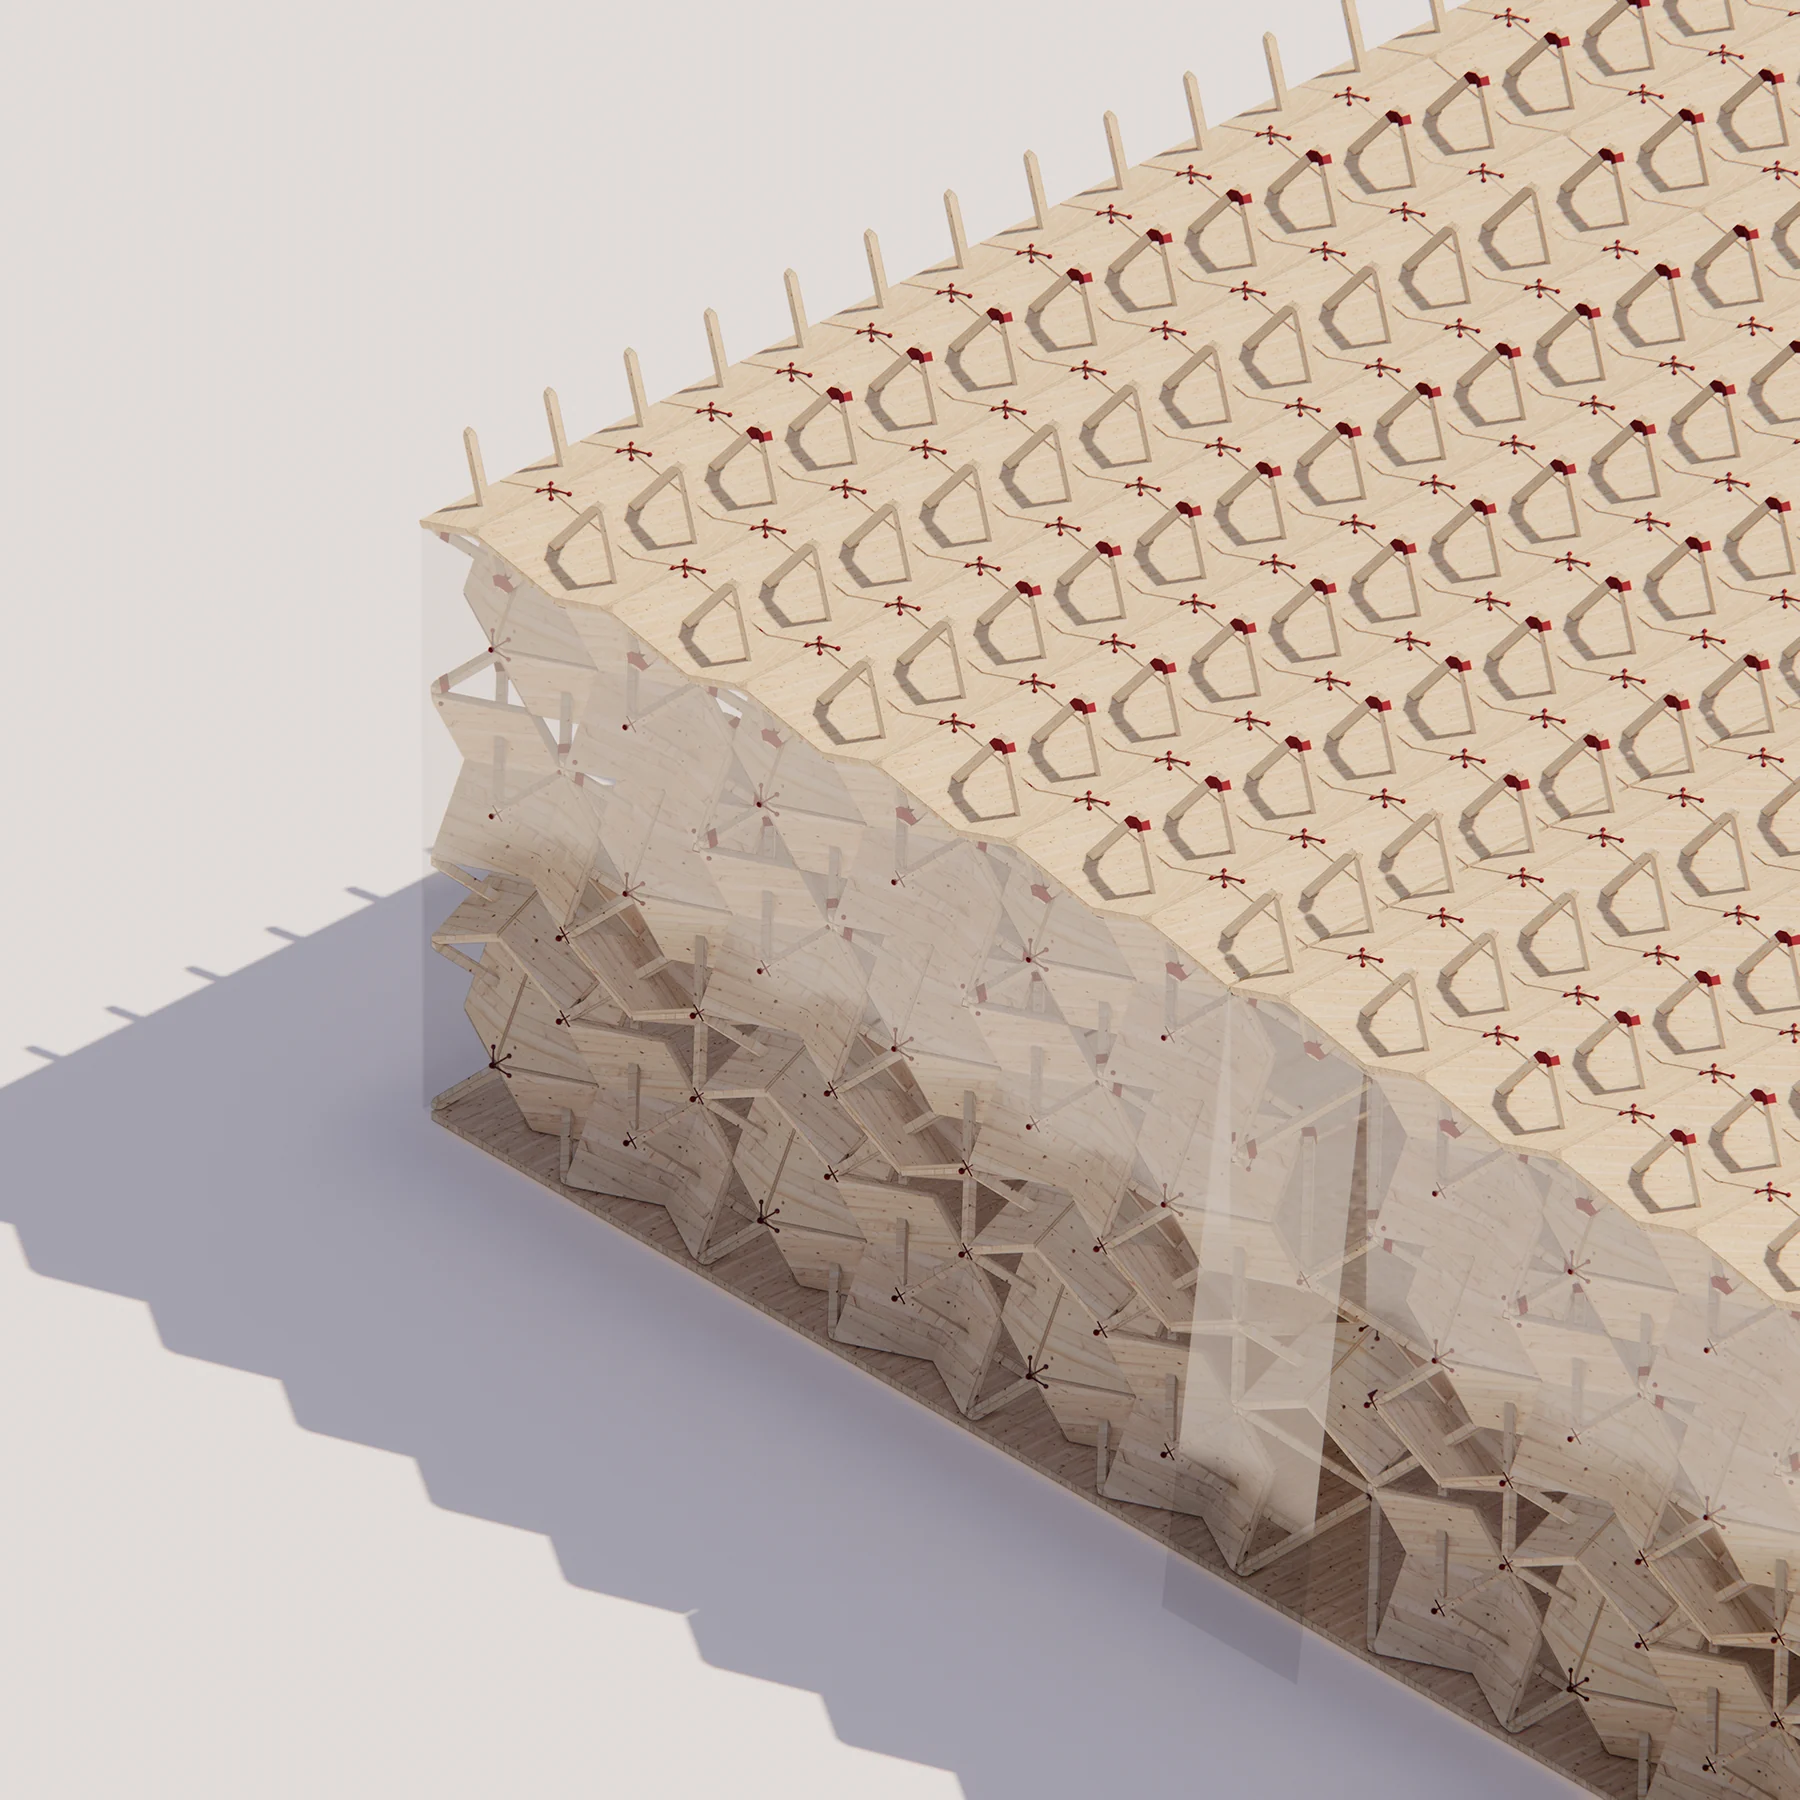
Close-up of the corner of a floor, the units packed between two plates behind glass, with red joints showing on the top
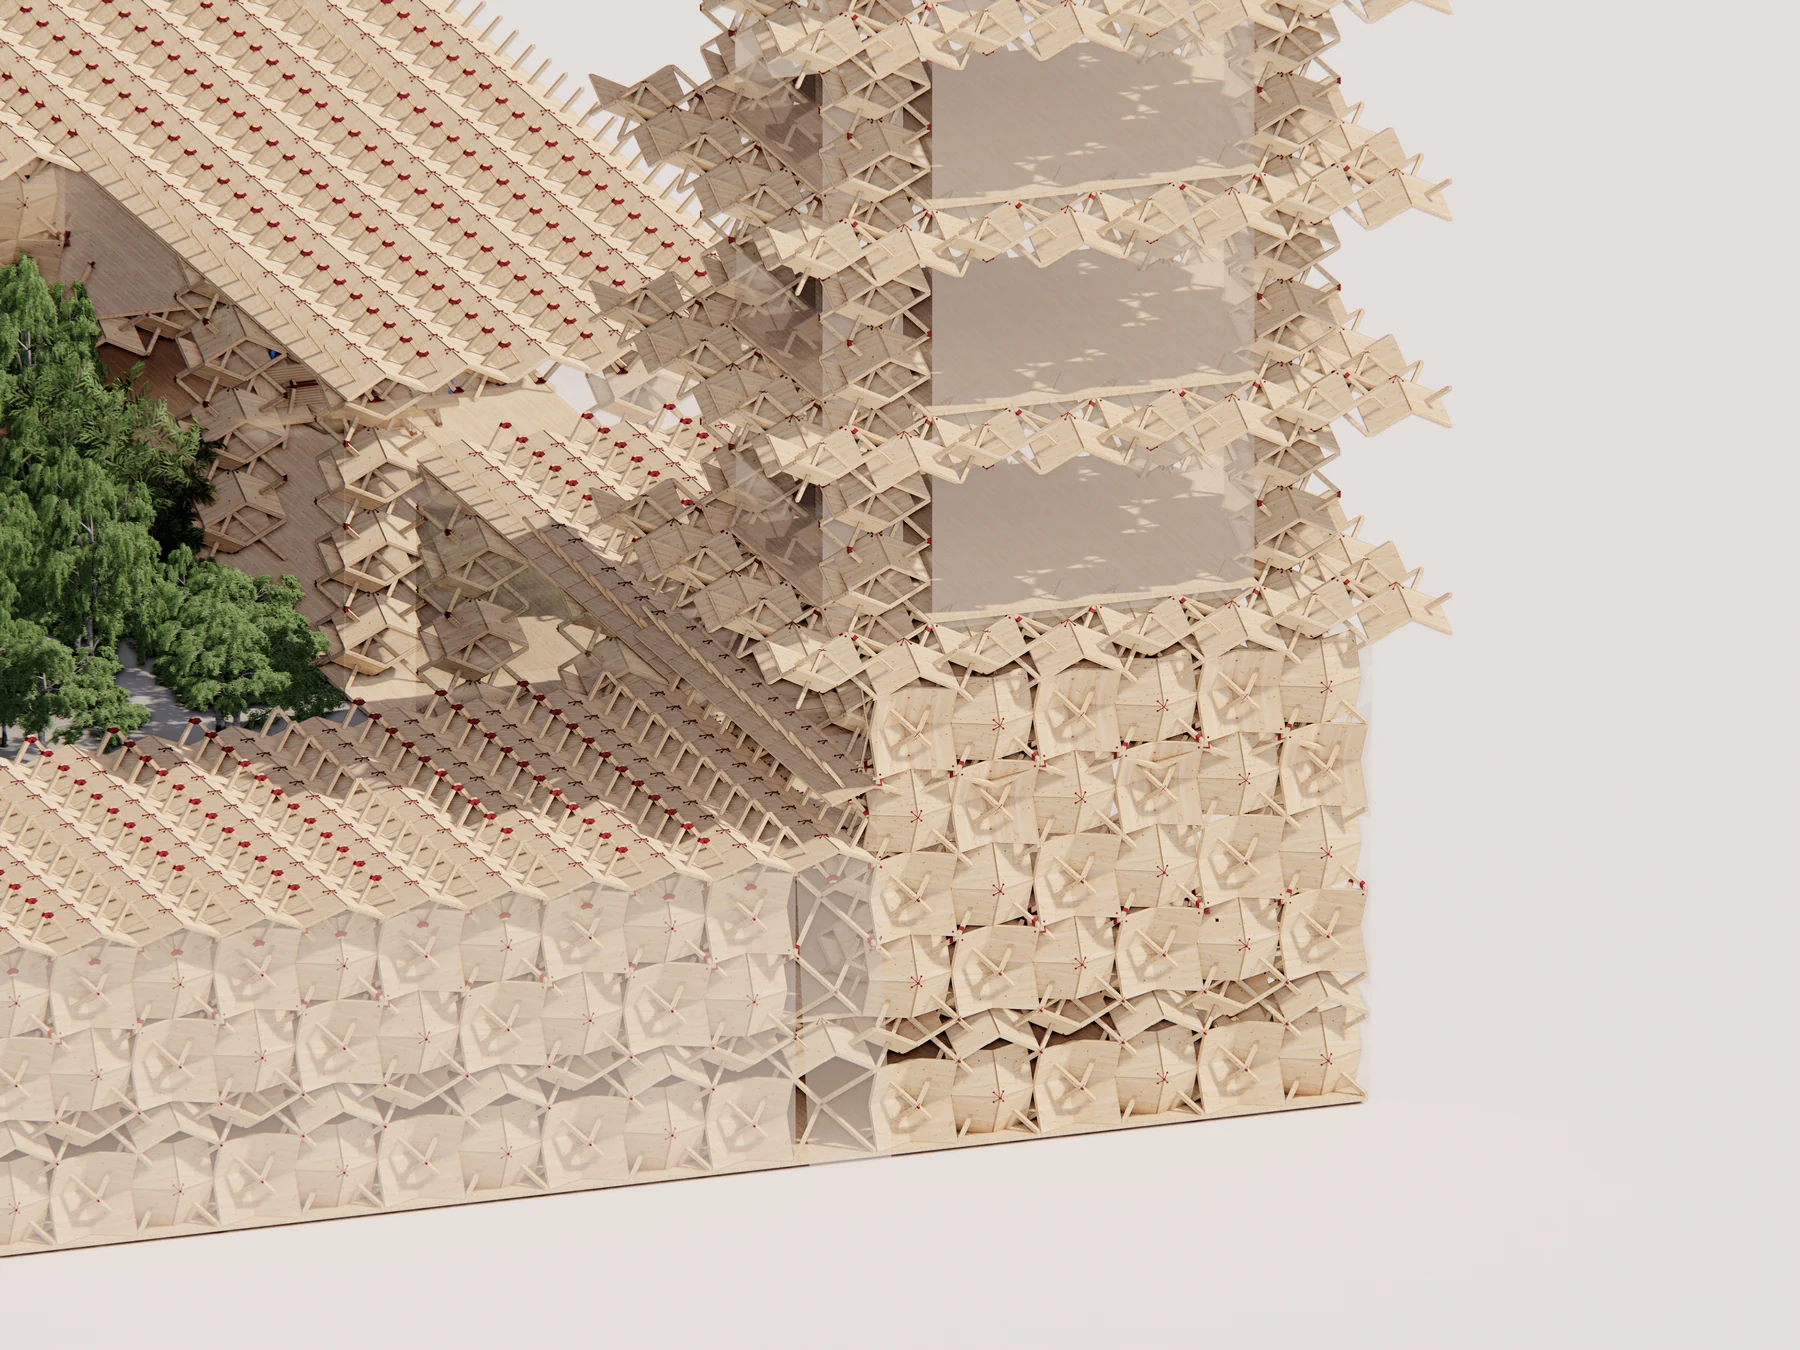
Close-up of the courtyard building where it meets the tower, the units showing through the glass walls and across the roof