Taming Torridity
May 2022
Thesis for the Master of Architecture and the Master of Science in Building Technology, MIT, advised by Miho Mazereeuw and Leslie K. Norford, read by Caitlin Mueller
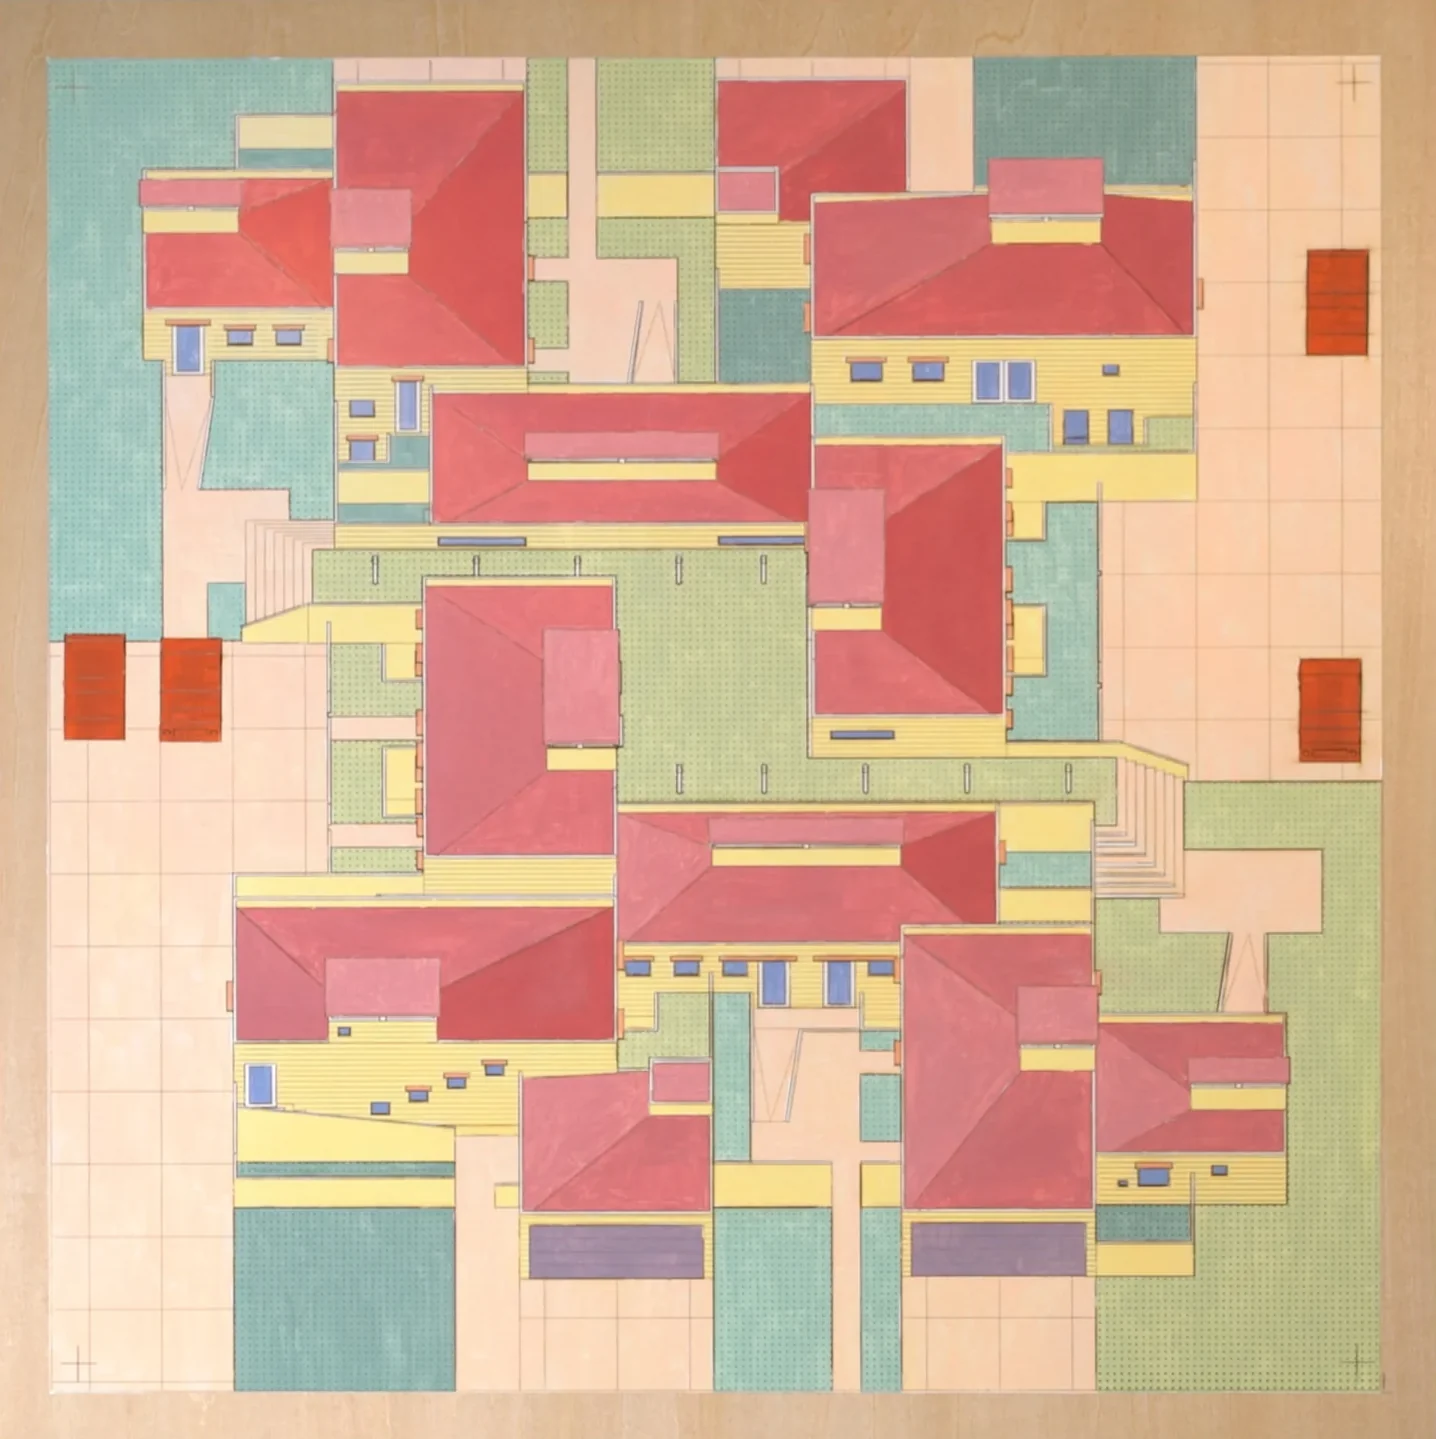
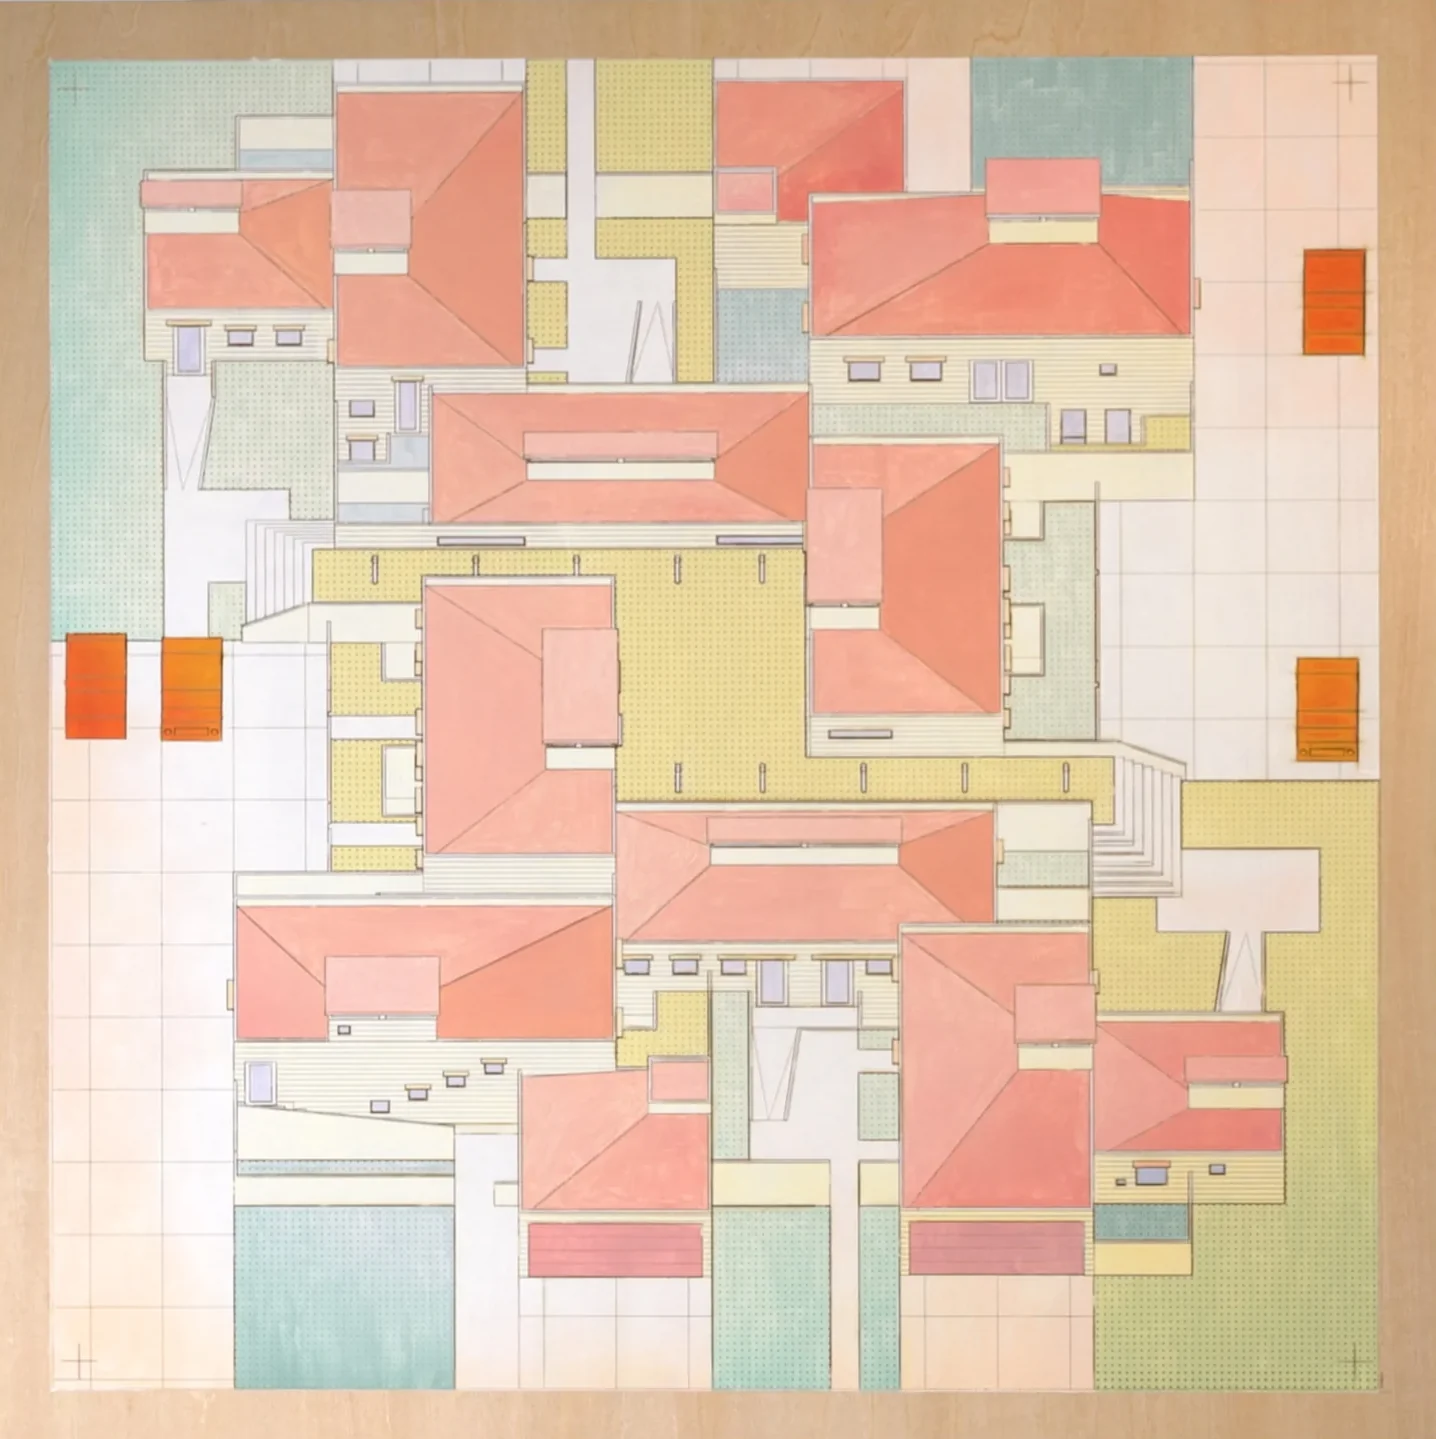
Heat waves are getting hotter, longer and more frequent. When everyone turns on the air conditioning at once the grid strains, and sometimes it fails, leaving people in houses that were never designed to work without power. Most new American homes are single-family houses, low and spread out, built to the minimum energy code, if that.
This thesis asks what it would mean for those houses to withstand a heat wave: actively, by reducing peak power demand so the city is more resilient, and passively, if the power goes out. The first half of the research is a simulation study, and the second turns to the application and design of housing. The thesis representational artifacts are primarily thermochromic paintings, which change color when heat is applied. On this page, hover over a painting (or tap it on mobile) to see it once heat was applied.
Four cities, one heat wave
A representative single-family house was modeled and simulated in Phoenix, Austin, Miami and Washington DC. Two variants followed: one was modeled to the local energy code (assumed as IECC) and one to the Passive House (PHIUS+ 2018) standard, the gold standard for efficiency. Each was run through the hottest week of the year in historic weather and using morphed weather projected for 2020, 2050 and 2080 under a high-emissions scenario. The first case examines power on with results that measure the energy it takes over the week to keep the house cool, as well as the peak cooling power, which is most important for mitigating grid strain. In the second case, a power outage on the second afternoon of a heat wave measures the number of hours the indoor conditions pass a heat index of 32 °C, where heat exhaustion becomes possible.
First, the hot week itself, outdoors in historic weather. Heat index is the temperature as it feels, with the humidity counted in.
- The outlier is Phoenix: more on that later…
- The peak hour of cooling, the load that strains the grid, grows by 20% at most by 2080. 20% is not trivial.
- The cooling energy over the whole week grows by about 40%, mostly at night, when the house cannot cool itself down through natural ventilation. The grid can manage that; a family already stretched by its bills may not.
- Passive House cut the peak by 30% and the week's cooling by 33%, on average across the cities and climates.
- Without power, almost every house passed 32 °C for most of the week. Passive House helped only where its slab sat directly on the ground. In DC, where the slab is insulated as the standard asks, it did worse than the code house. This is one of the biggest findings: insulation decouples the building from the ground, a significant heat sink during hot days.
Here is that week without power, city by city. The power goes out on the second afternoon, and the climates draw on in turn, from historic weather to 2080.
The significance of the ground model
Phoenix comes through the four-city study remarkably well: neither house passes 32 °C until 2080. Later in the thesis a code house built the same way, in the same hot week of 2050 weather, passes it for 122 of the 128 hours without power. The biggest change between the two is the model of the ground beneath the slab.
EnergyPlus calculates heat moving through a wall and slab in one dimension, from one temperature to another. The ground is three-dimensional and slow, taking months to warm and cool, so every way of modeling it is a simplification, like most areas of building energy simulation.
The simplest approaches give the ground a fixed temperature: the EnergyPlus default of 18 °C, or a rule of thumb of 2 K under the thermostat. Others assign monthly values from EnergyPlus's slab and basement preprocessors, which is what is used for the four-city study. For more complex ground models, EnergyPlus offers Ground Domain and Kiva, which instead work out heat flow in two dimensions, hour by hour.
For a house on an uninsulated slab, which the energy code allows in hot climates, the choice of modeling approach changes the results by nearly four times, which is what we see above. With insulation under the slab, the methods roughly agree.
The power outage shows it more starkly. Here the same house loses power on the second afternoon, and the ground is modeled three of those ways.
It is easy to miss. Every method runs without complaint, and in a large building the ground is a small part of the whole. Also, most building energy simulations are intended to capture annual energy and peak loads where these rules of thumb become less consequential in a larger picture. However, in a focused week long simulation in a small house, the ground relationship becomes very significant.
The thesis compares the several available methods for modeling ground-coupled slabs and basements, and proposes a simplified analytical approach based on results from detailed Kiva and Ground Domain models. These methods, and the analytical one, are released in a Grasshopper plugin called Jerboa. Design work that follows uses Ground Domain.
Three moves
The design work is set in Phoenix, in 2050 weather, and keeps code-minimum walls and windows throughout, to see how close building form alone can come to Passive House performance. Each strategy is tested on its own and then combined in a development on a 65 by 100 foot lot, intended to represent a typical lot for a single family home.
Ground. Bedrooms go into a basement, lit by light wells, clerestories or skylights. In a power outage the lower floor stays far cooler, and in four of the six basement layouts tested it never passed 32 °C. In a heat wave the family can live downstairs: cooling only the basement and letting the upper floor run free with its windows open. This approach cuts cooling per person by 63%.
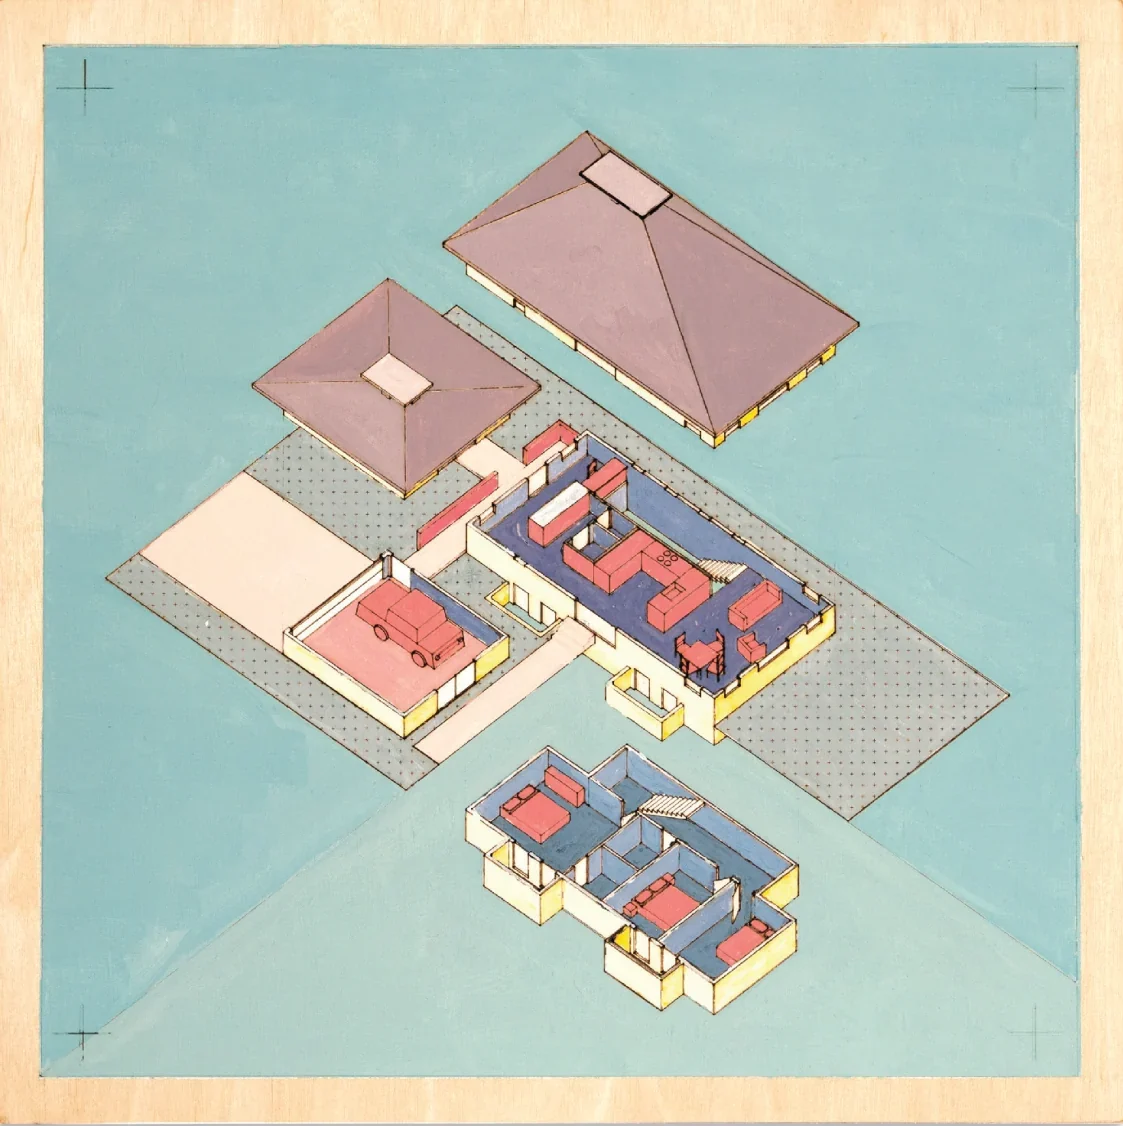
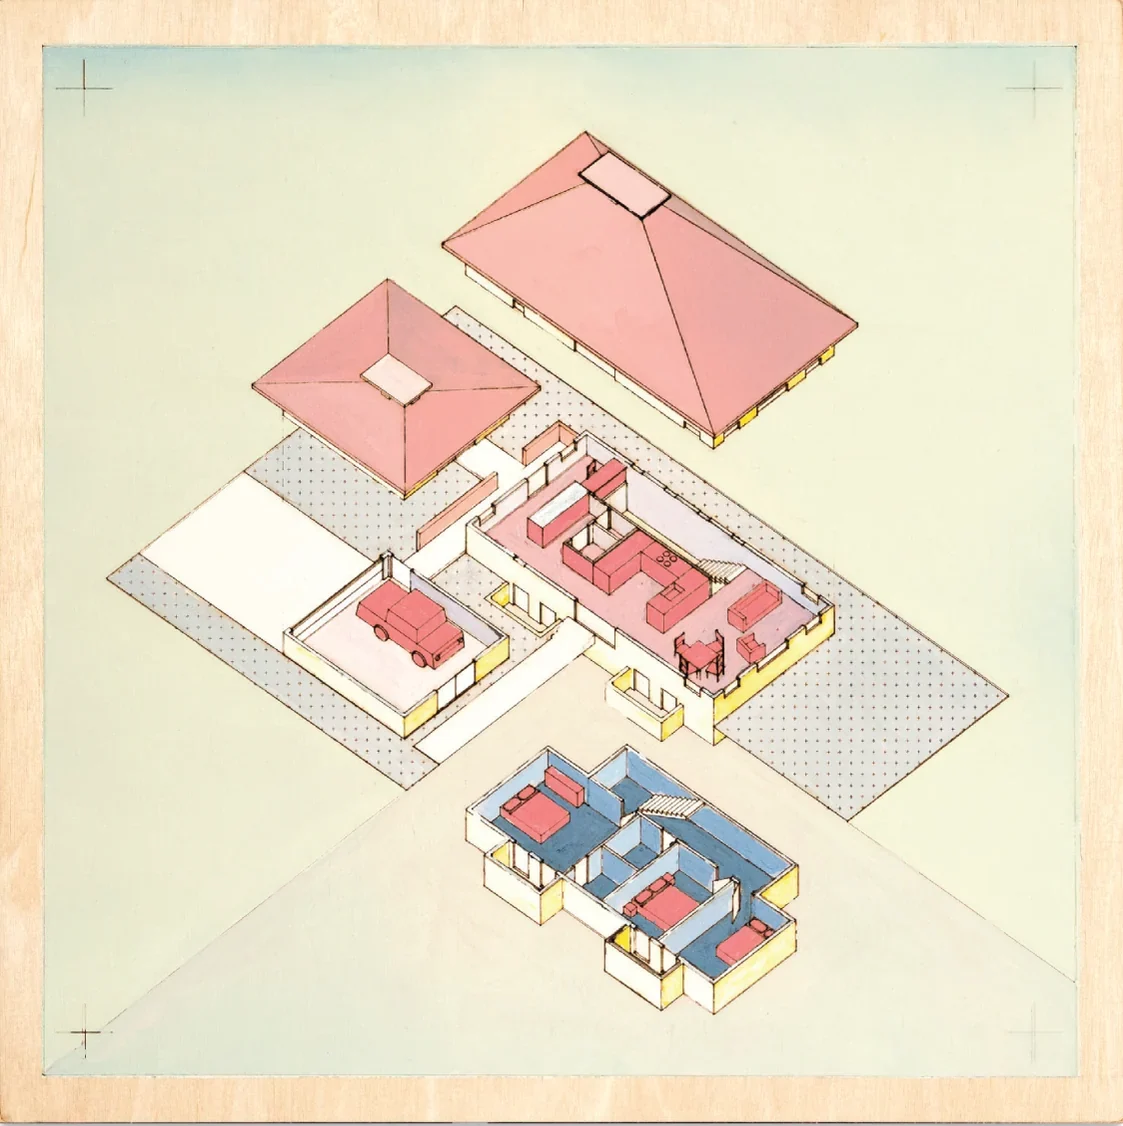
Party walls. Houses that share a wall or a floor have less of themselves in the sun and more people to share the cooling load with. Two houses side by side on a single lot save 5% per person; an apartment under a house saves 19%. The shared wall also brings neighbors close, which counts in a disaster, and lets one plot hold more than one kind of home.
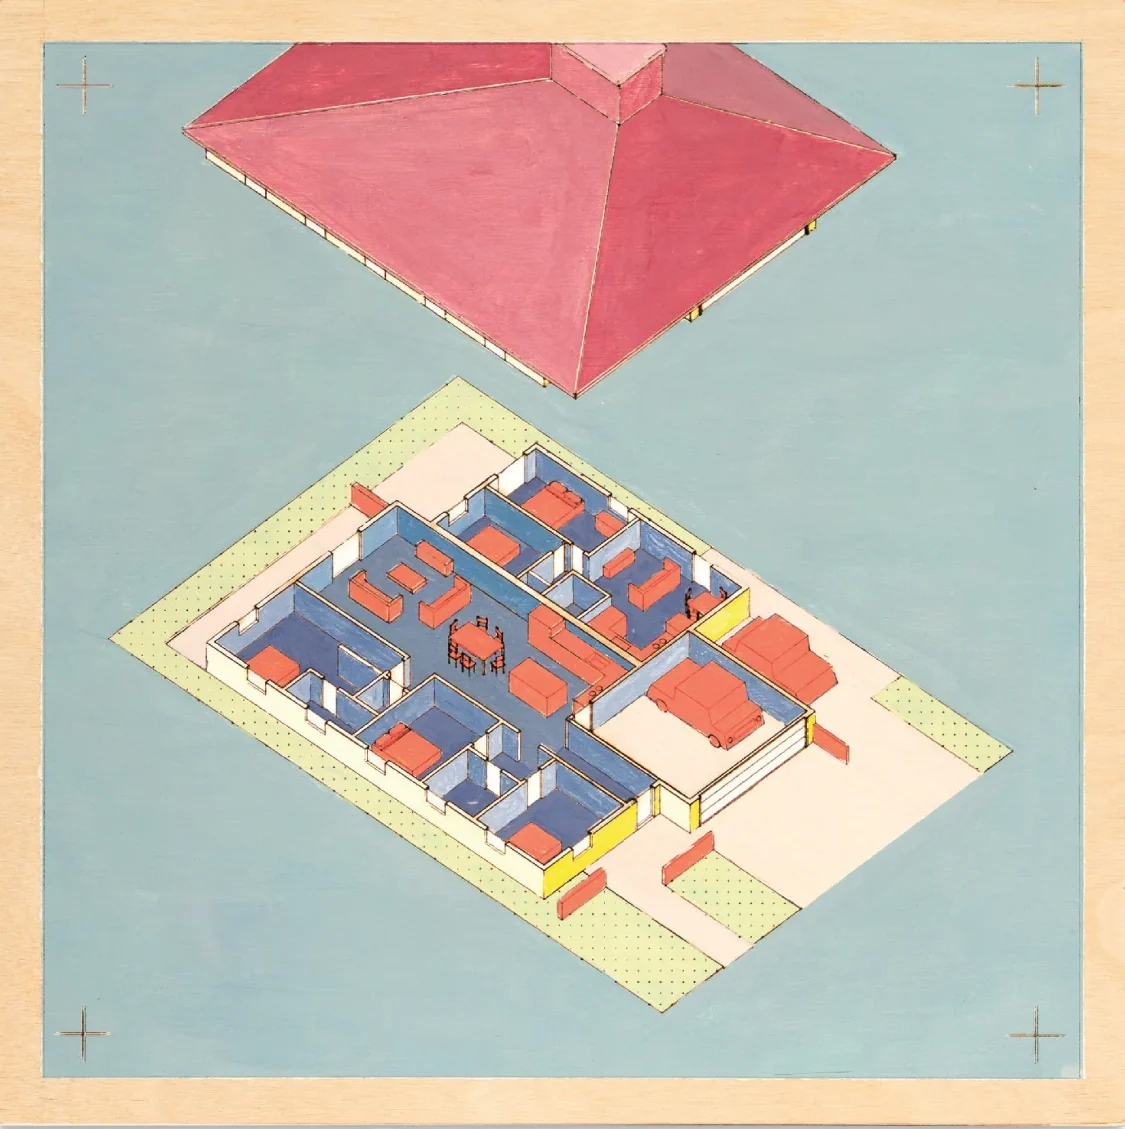
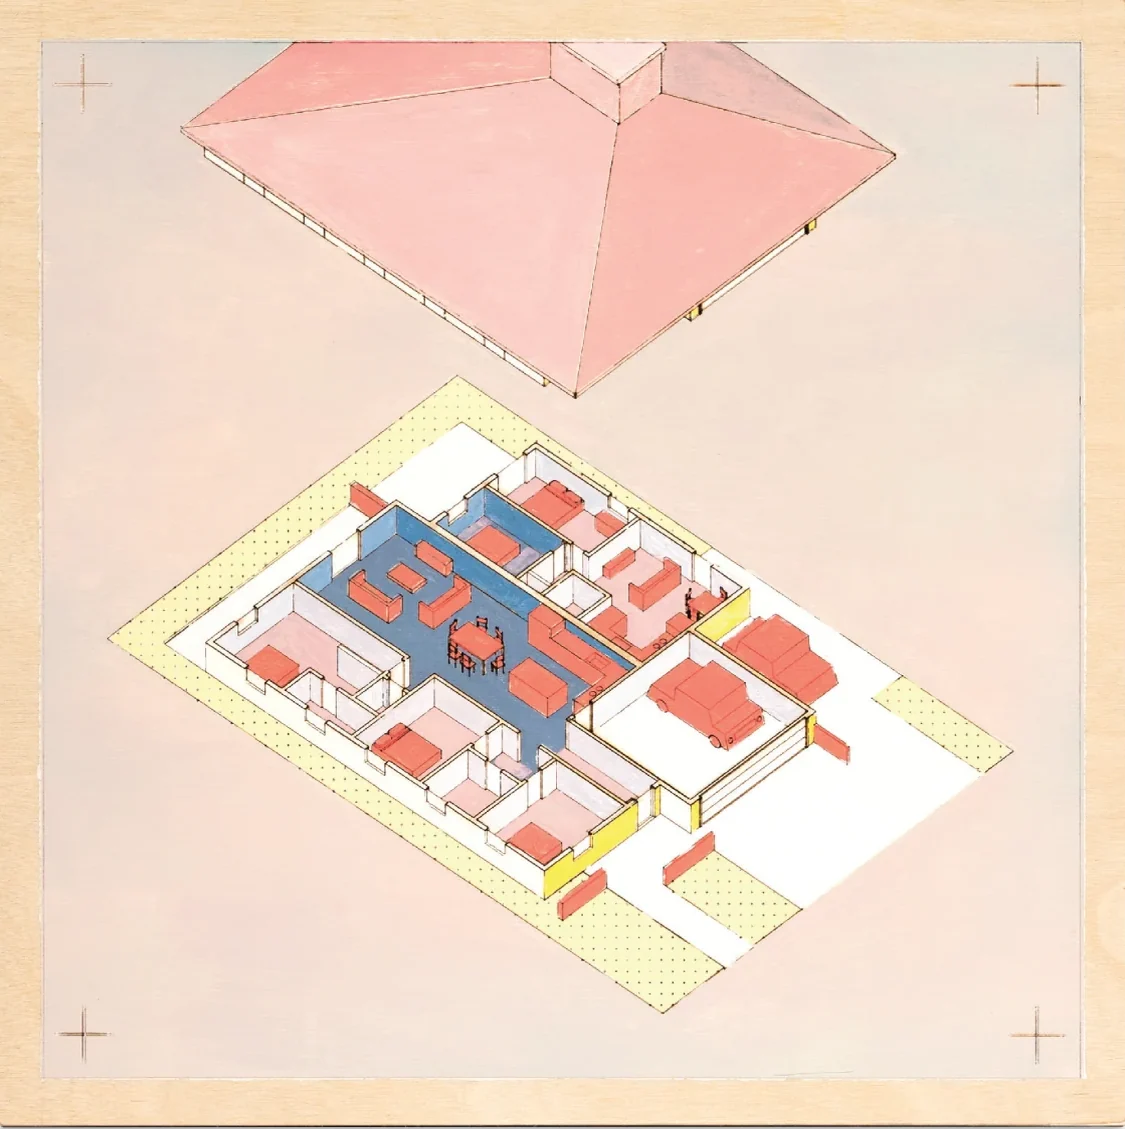
Nests. A cool room is set inside the house, wrapped by the others as a buffer. Cooling only the nest, for the whole family, cuts cooling energy per person by a third to a half, though cooling one ordinary corner room does about as well. The nest earns its place in a power outage, when the larger ones stay cooler than the rooms around them for longer, even if they still pass 32 °C.
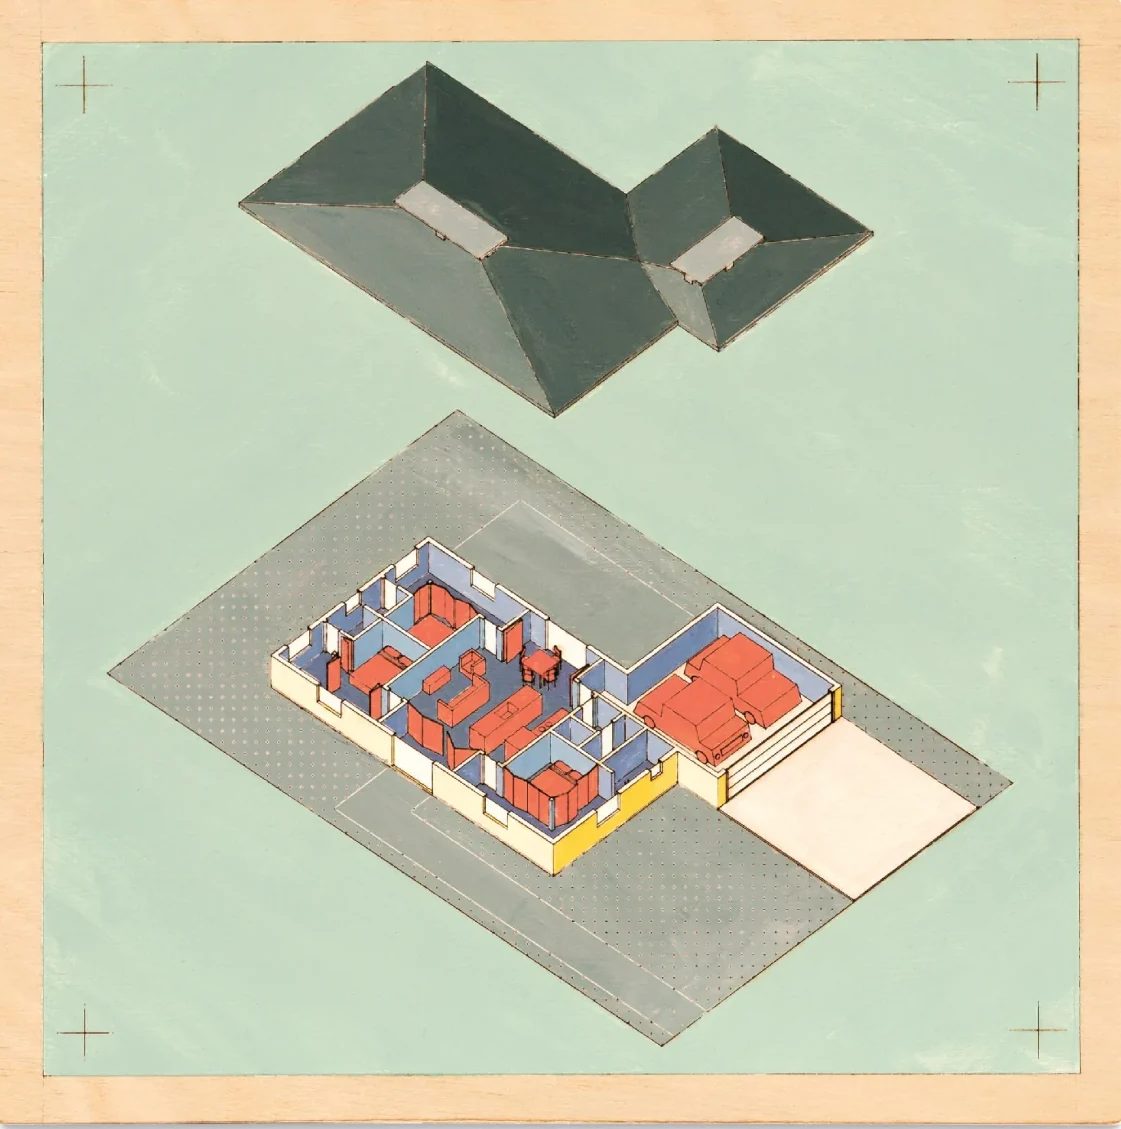
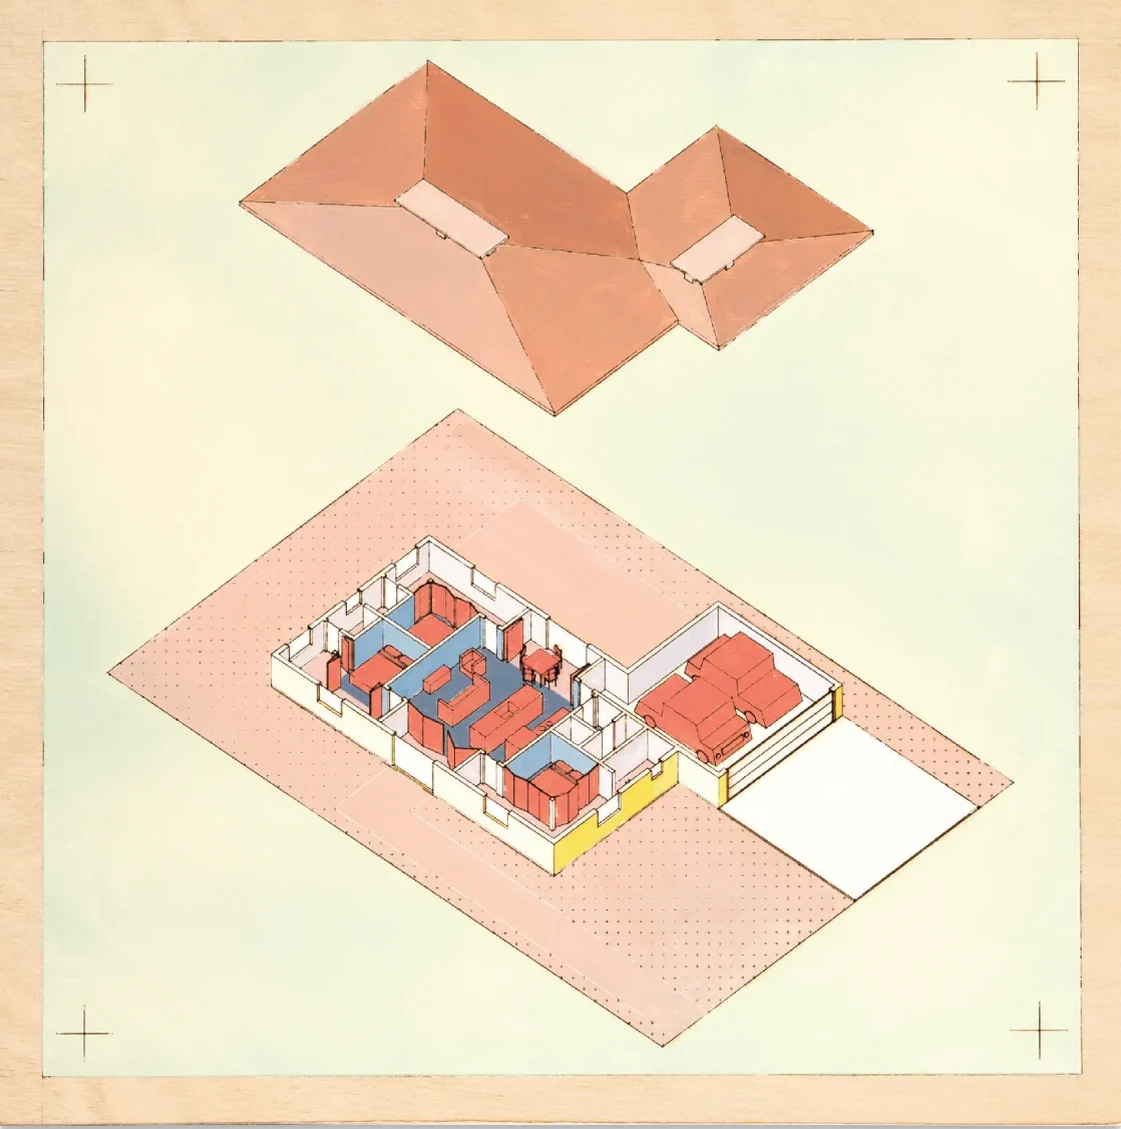
Huddle House. The three moves together, as three homes in one building.
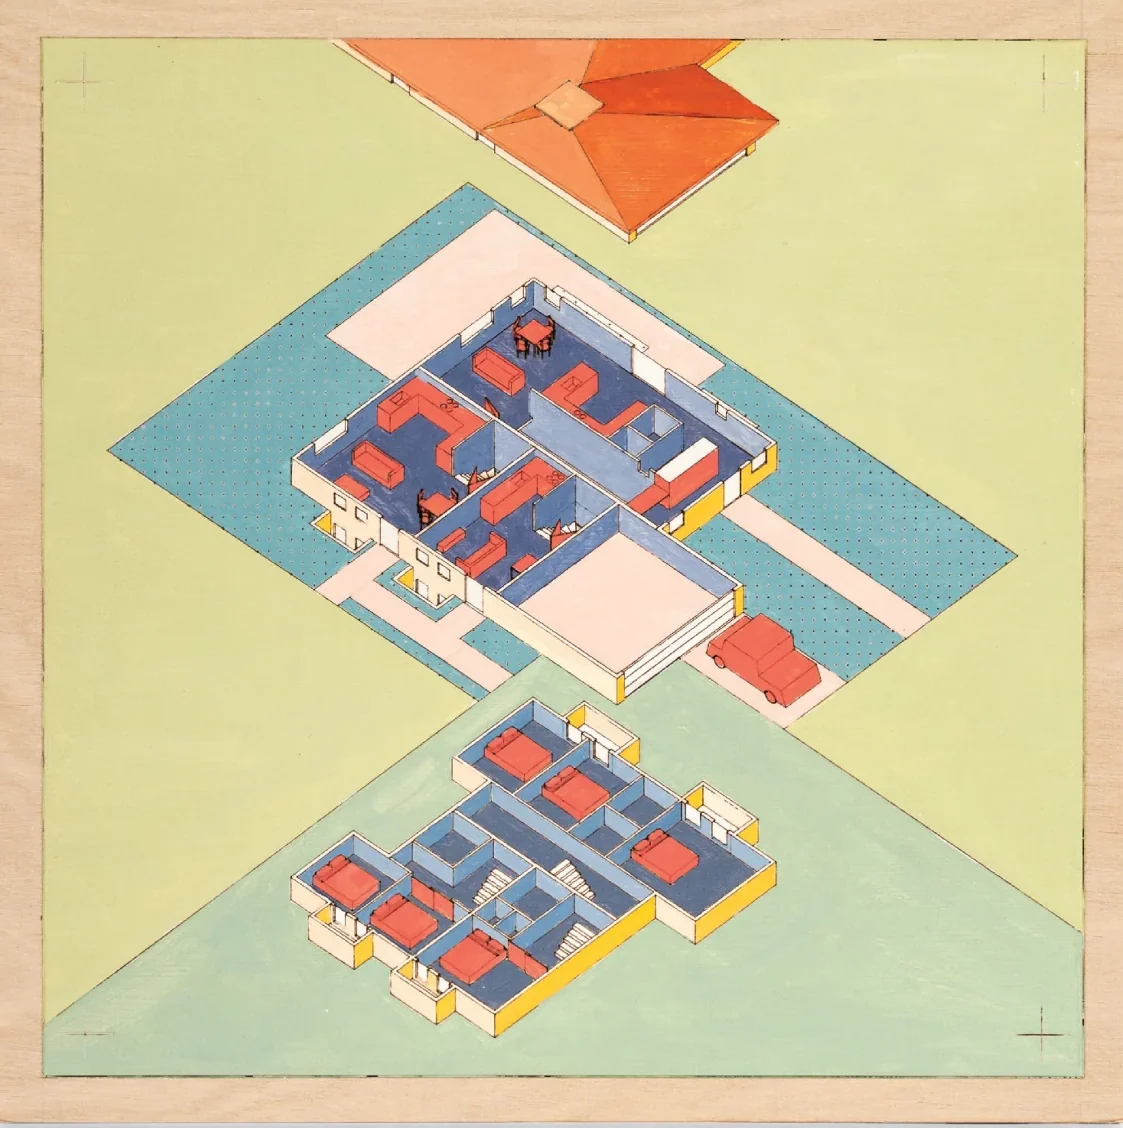
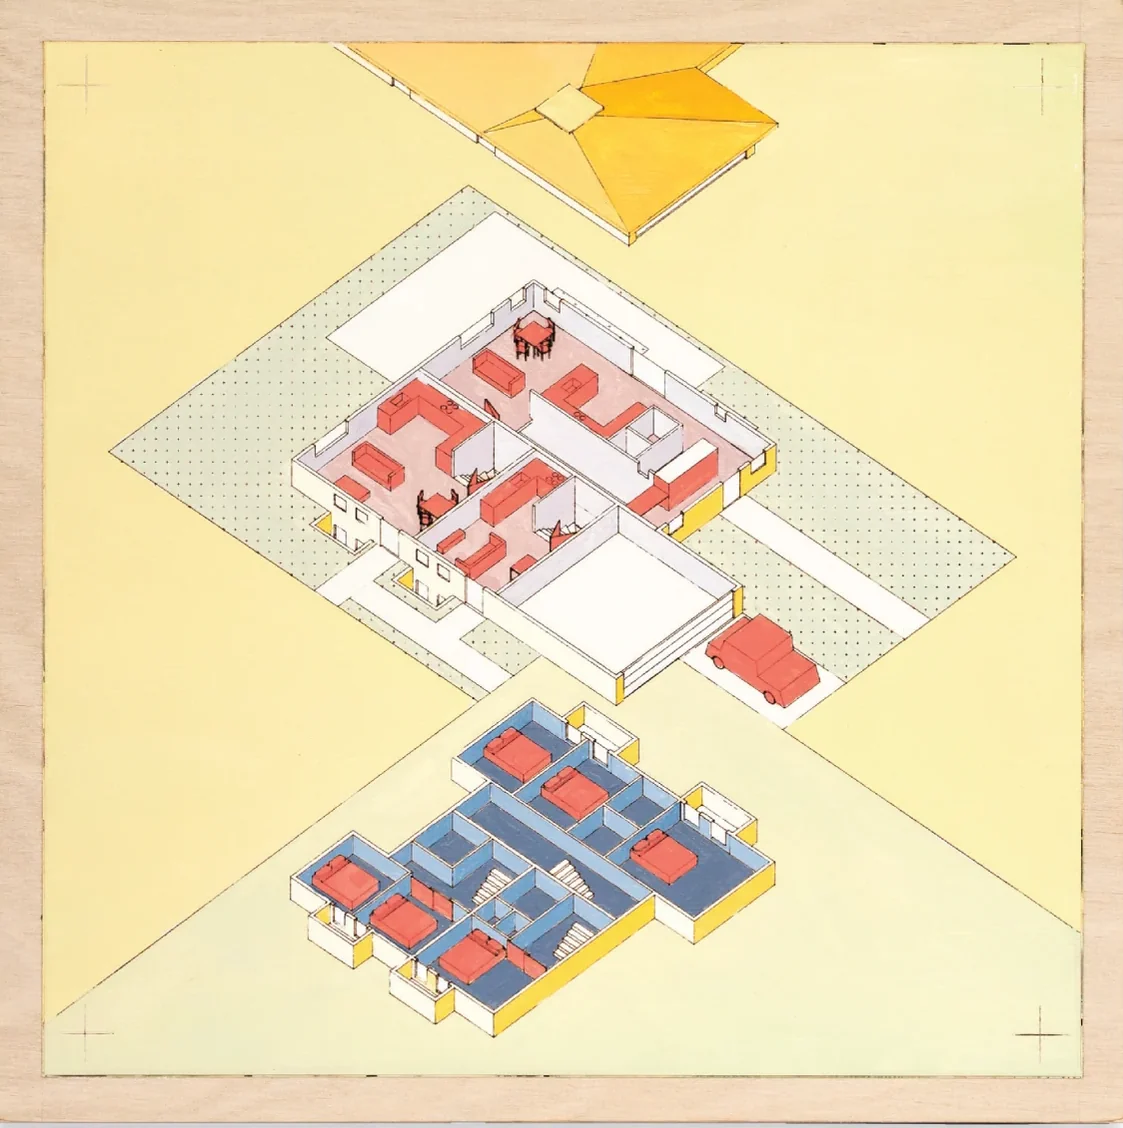
In a power outage, the ground does the most. Each house is set here against the IECC house through the same hot week, and the power goes out on the second afternoon.
A hamlet
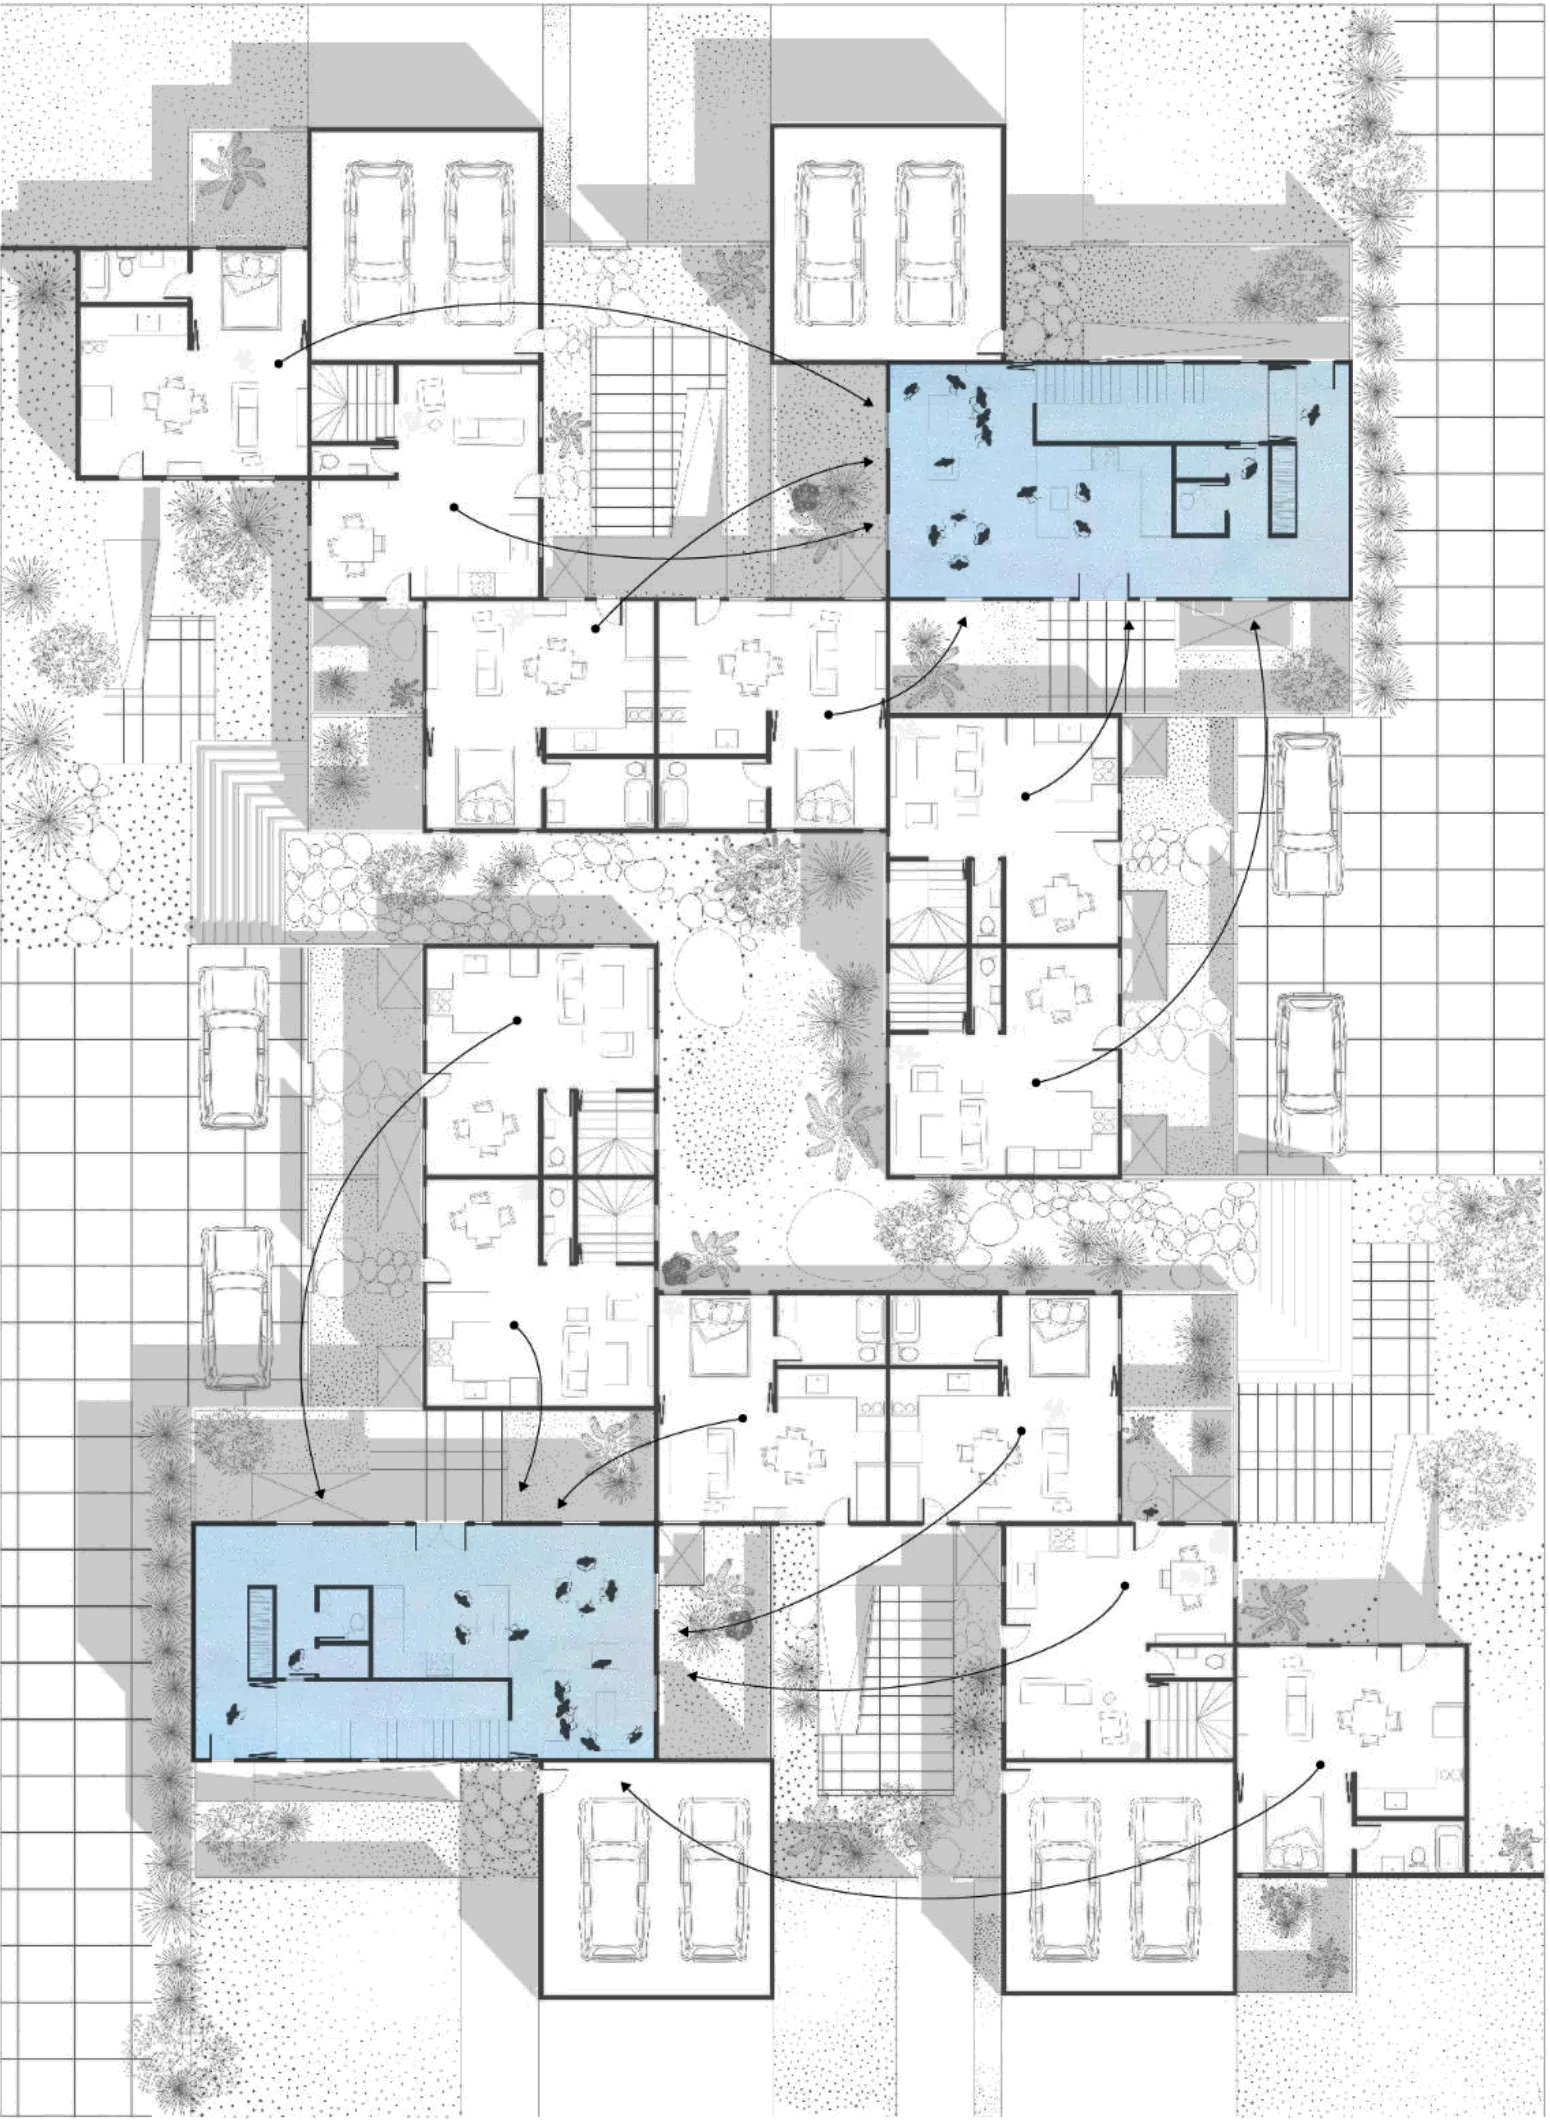
The hamlet brings the moves to four suburban plots in Phoenix, between two streets. From the street it looks like its neighbors, with low houses, private entrances and gardens, but it houses about thirty people, roughly twice as many as before. The three-bedroom houses have bedrooms in the ground, and the one and two bedroom homes and the studios sit a little below grade, reached by driveways at either side.


Built to the code, the hamlet uses only 6% less cooling per person than a code house on a plot of its own. The savings come from how it is used in a heat wave: cooling only the rooms below ground takes that to 41%, and to 53% with Passive House construction. If the power fails, those rooms pass 32 °C for half the hours a code house would, or, in the one and two bedroom homes, for almost none.
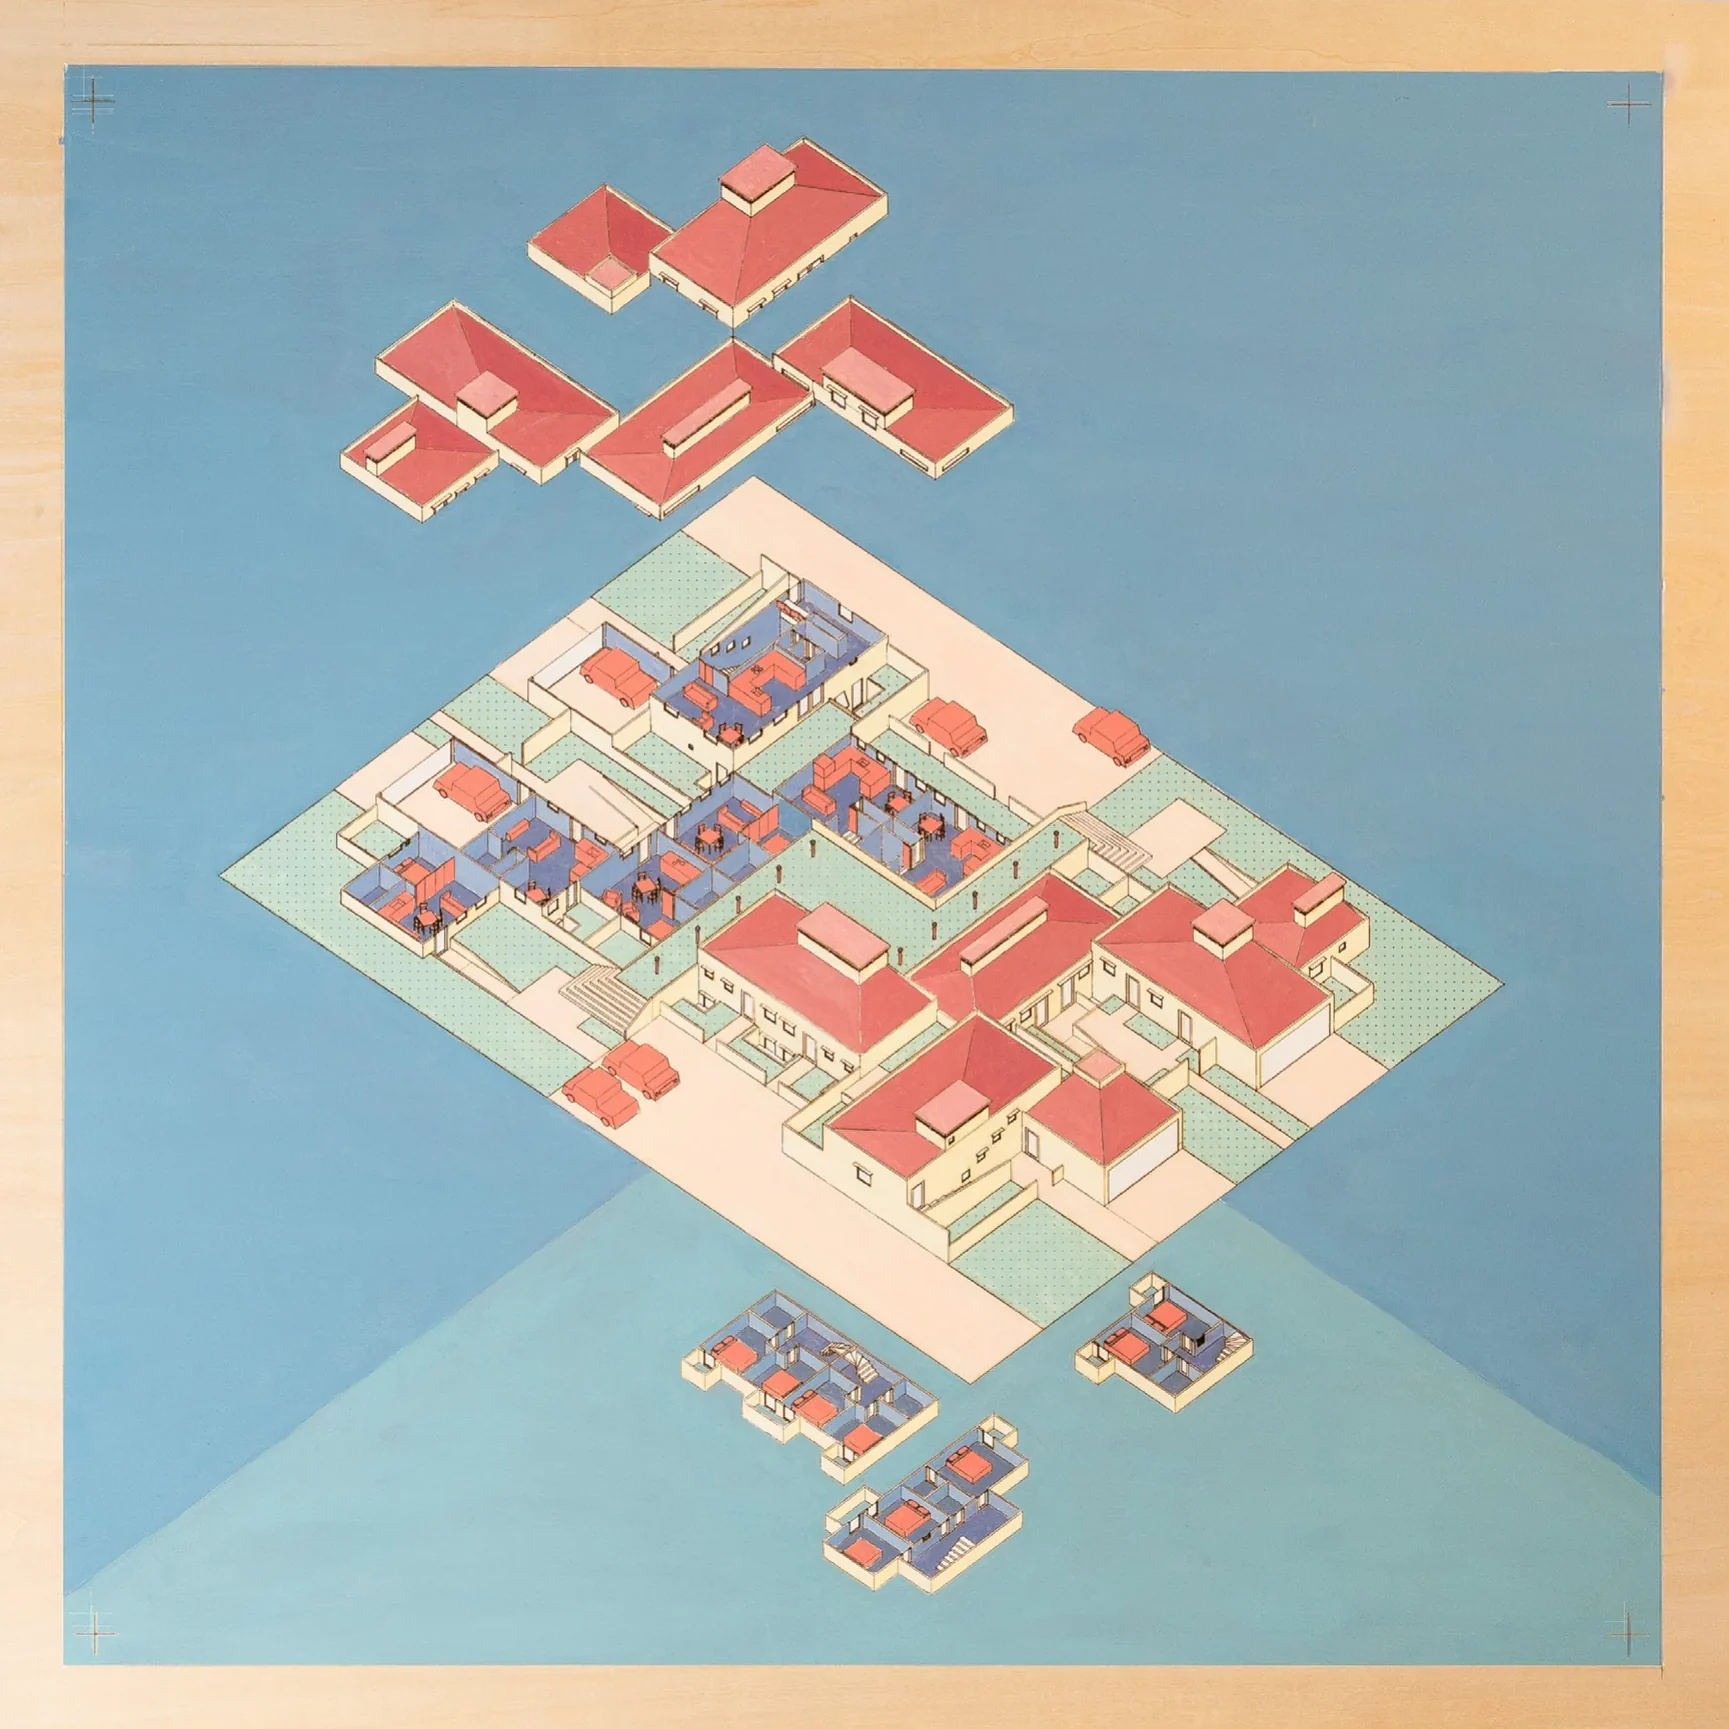
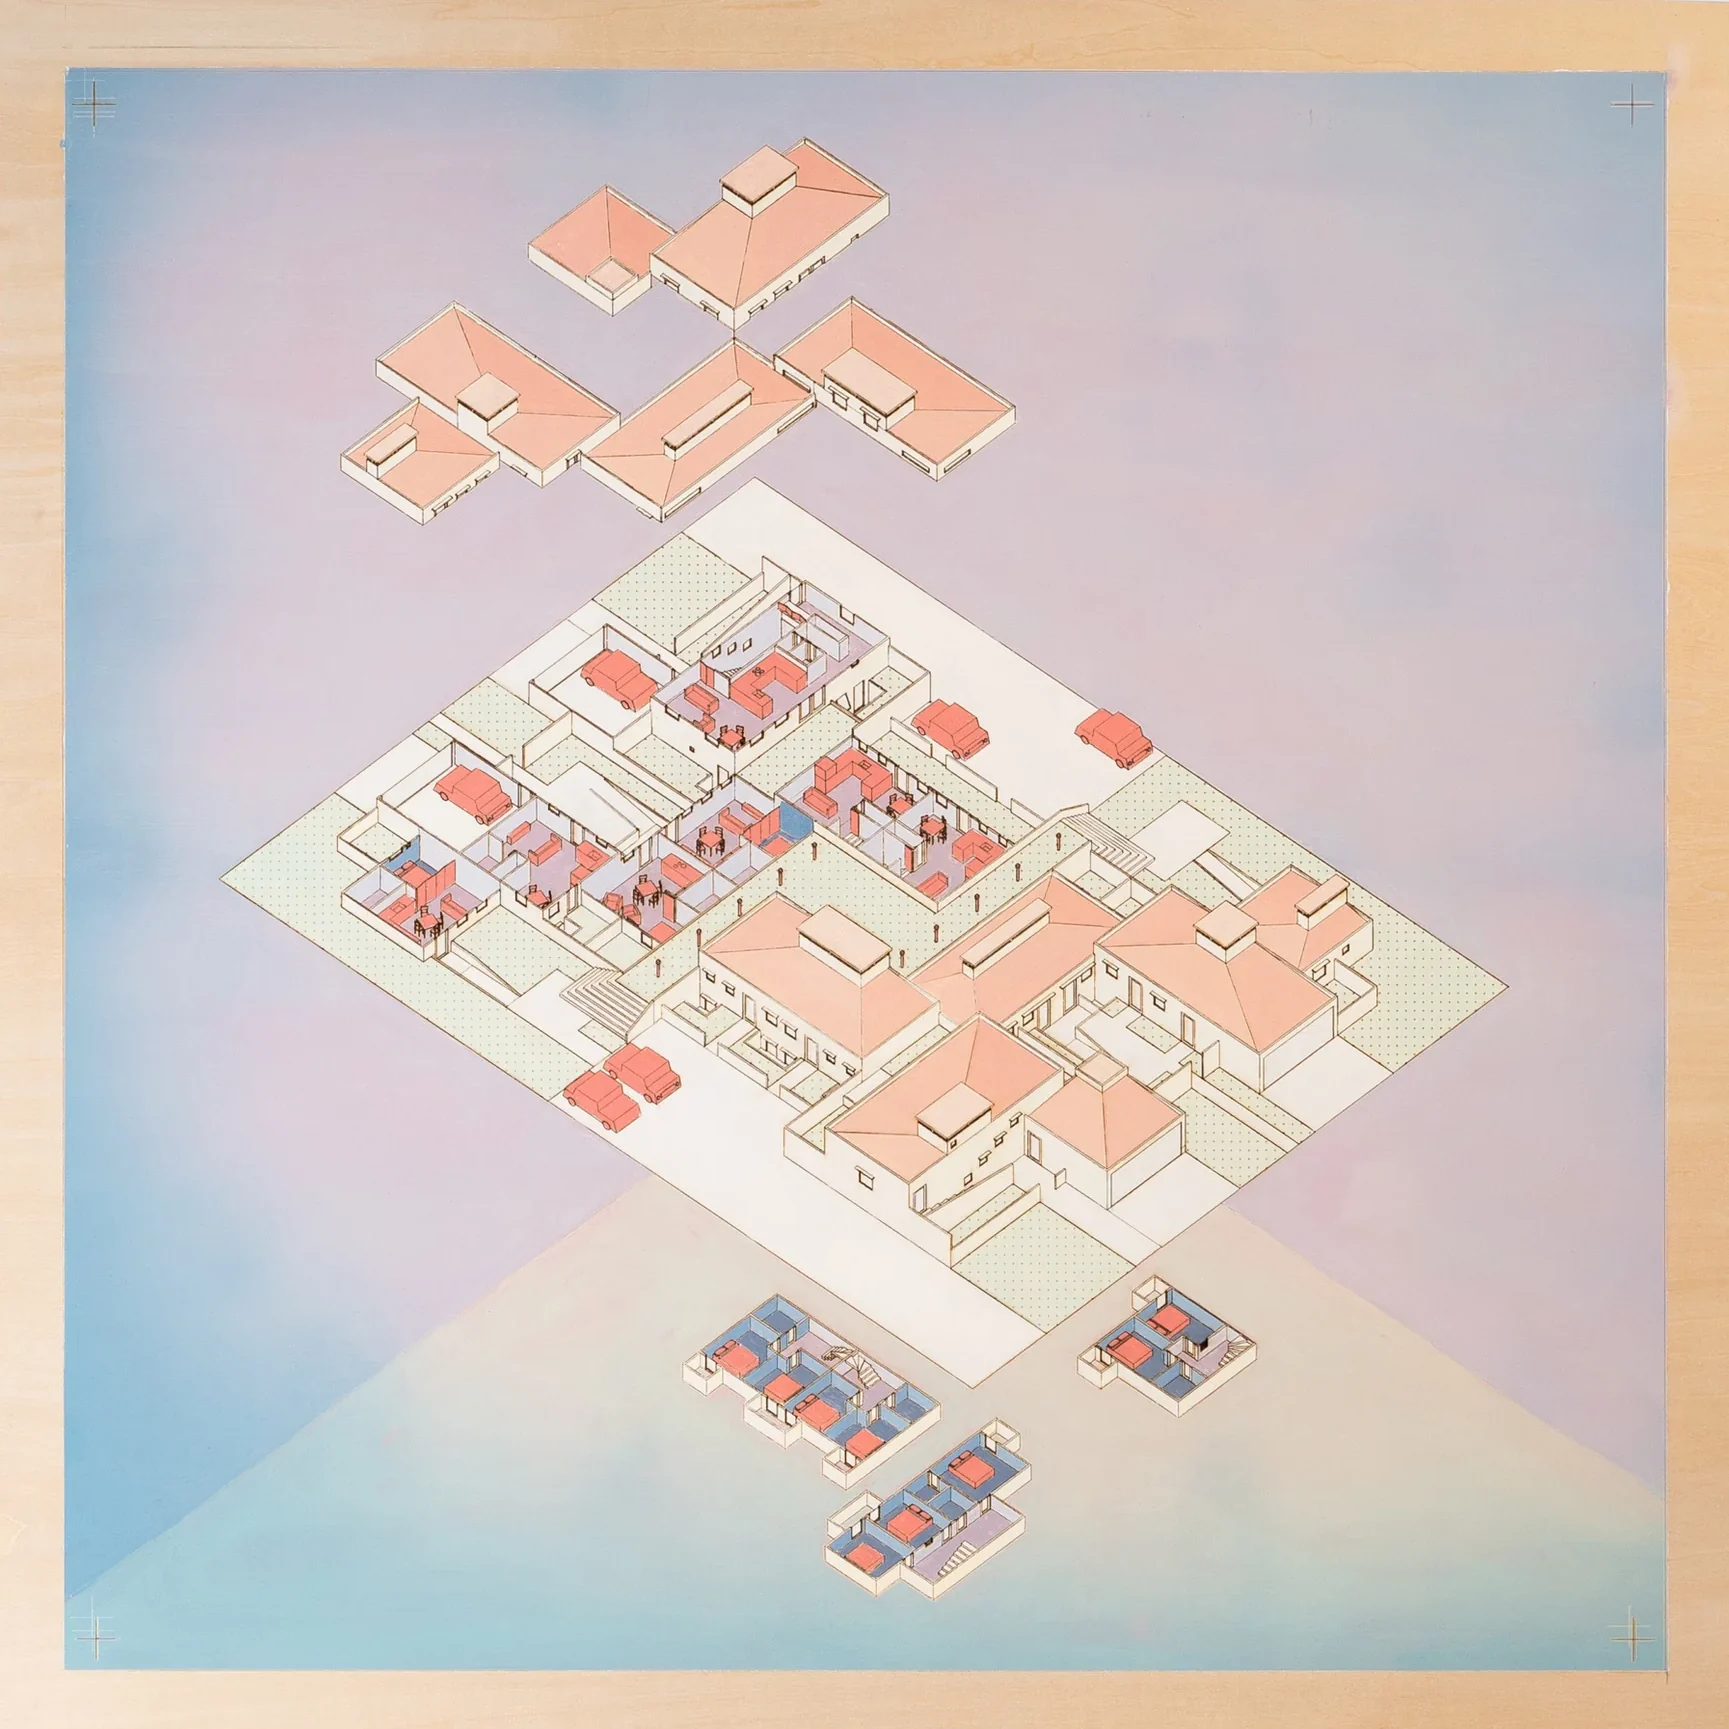
The last scenario is the most hopeful. On the hottest evening the neighbors gather in the one or two houses with the biggest air conditioners and turn the rest off. The hamlet then uses 45% less cooling per person than a code house: a heat wave party.
The full thesis is at DSpace@MIT. Related work, with David Birge, Zhujing Zhang and Leslie K. Norford, appeared as Design of heat-resilient housing in hot-arid regions in Energy and Buildings in 2025.