Jonathon Brearley

Creative approaches to climate-responsive design in the built environment

Village Square Pavilion

July 2019

With Thaddeus Lee (MIT), Wang Di 王迪 (Southeast University) and Zhao Jun Chen 赵俊琛 (China Academy of Art)
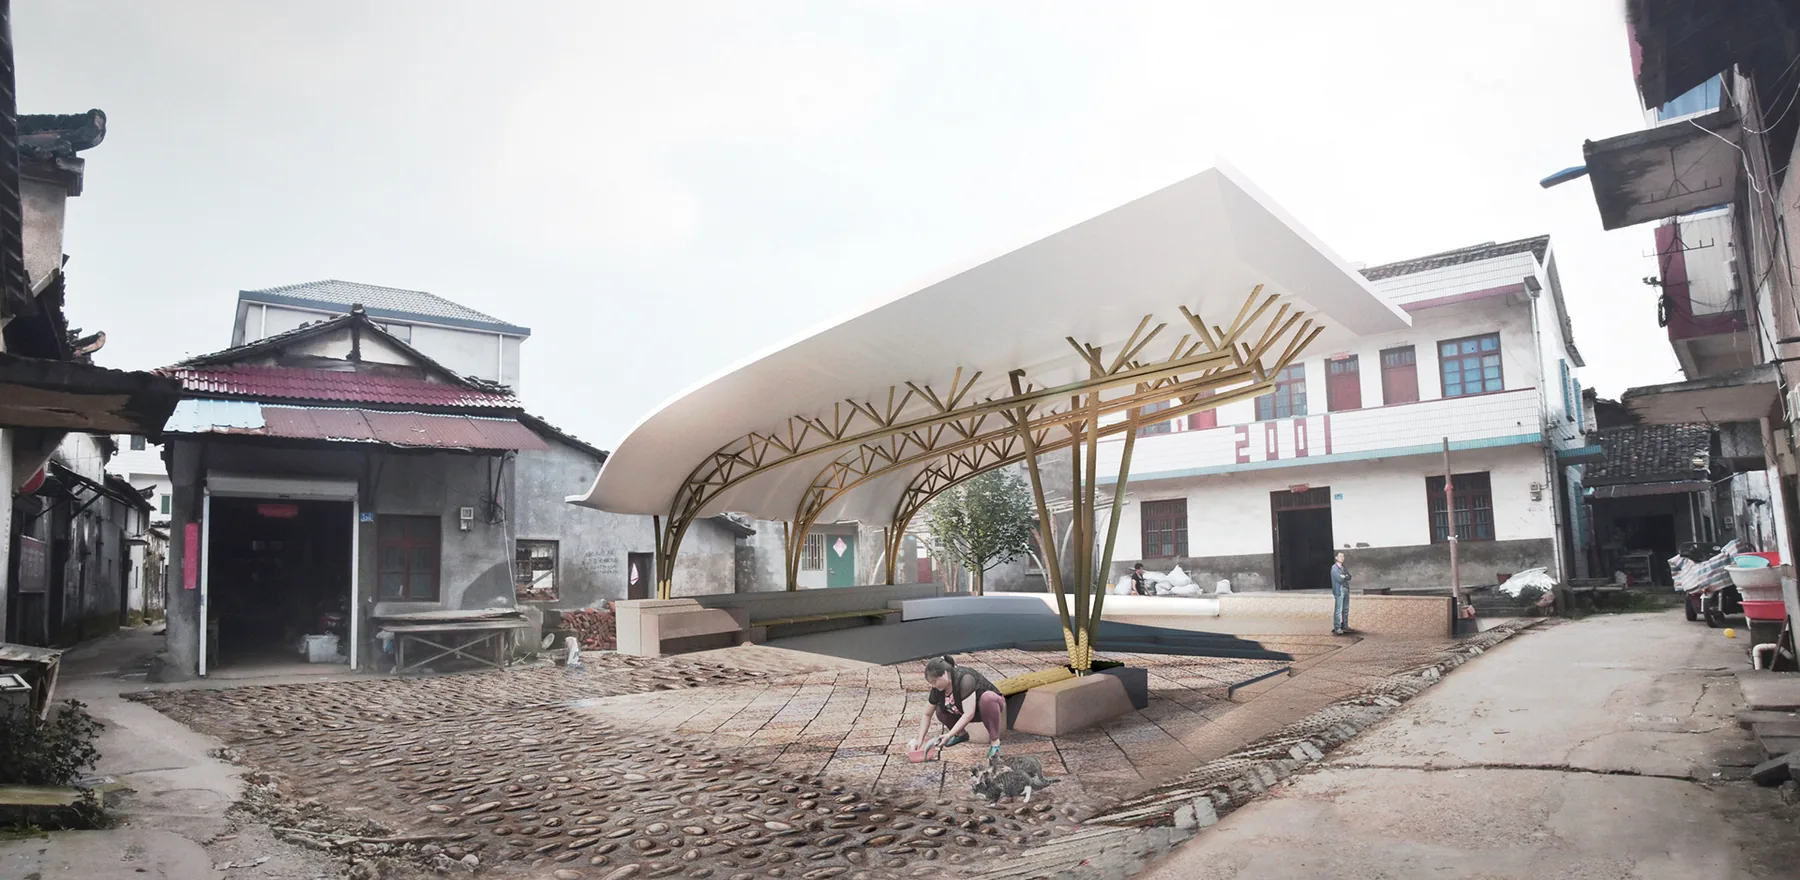
Rendering of the pavilion in the village square: a white fiberglass roof curling up over branching bamboo trusses, among houses

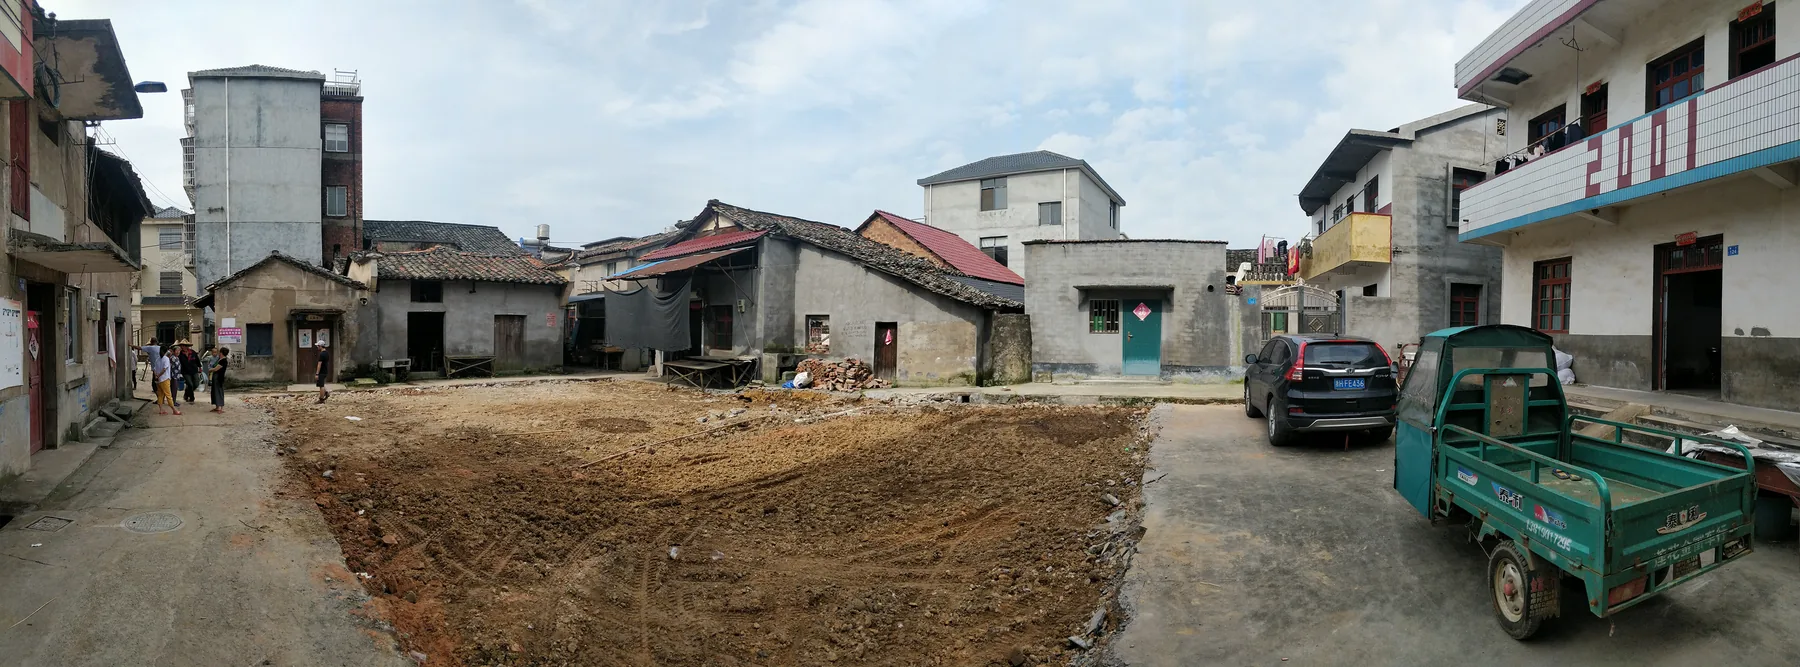
Site

Panorama of the site: a cleared earth lot among village houses, with a tricycle truck parked at the edge
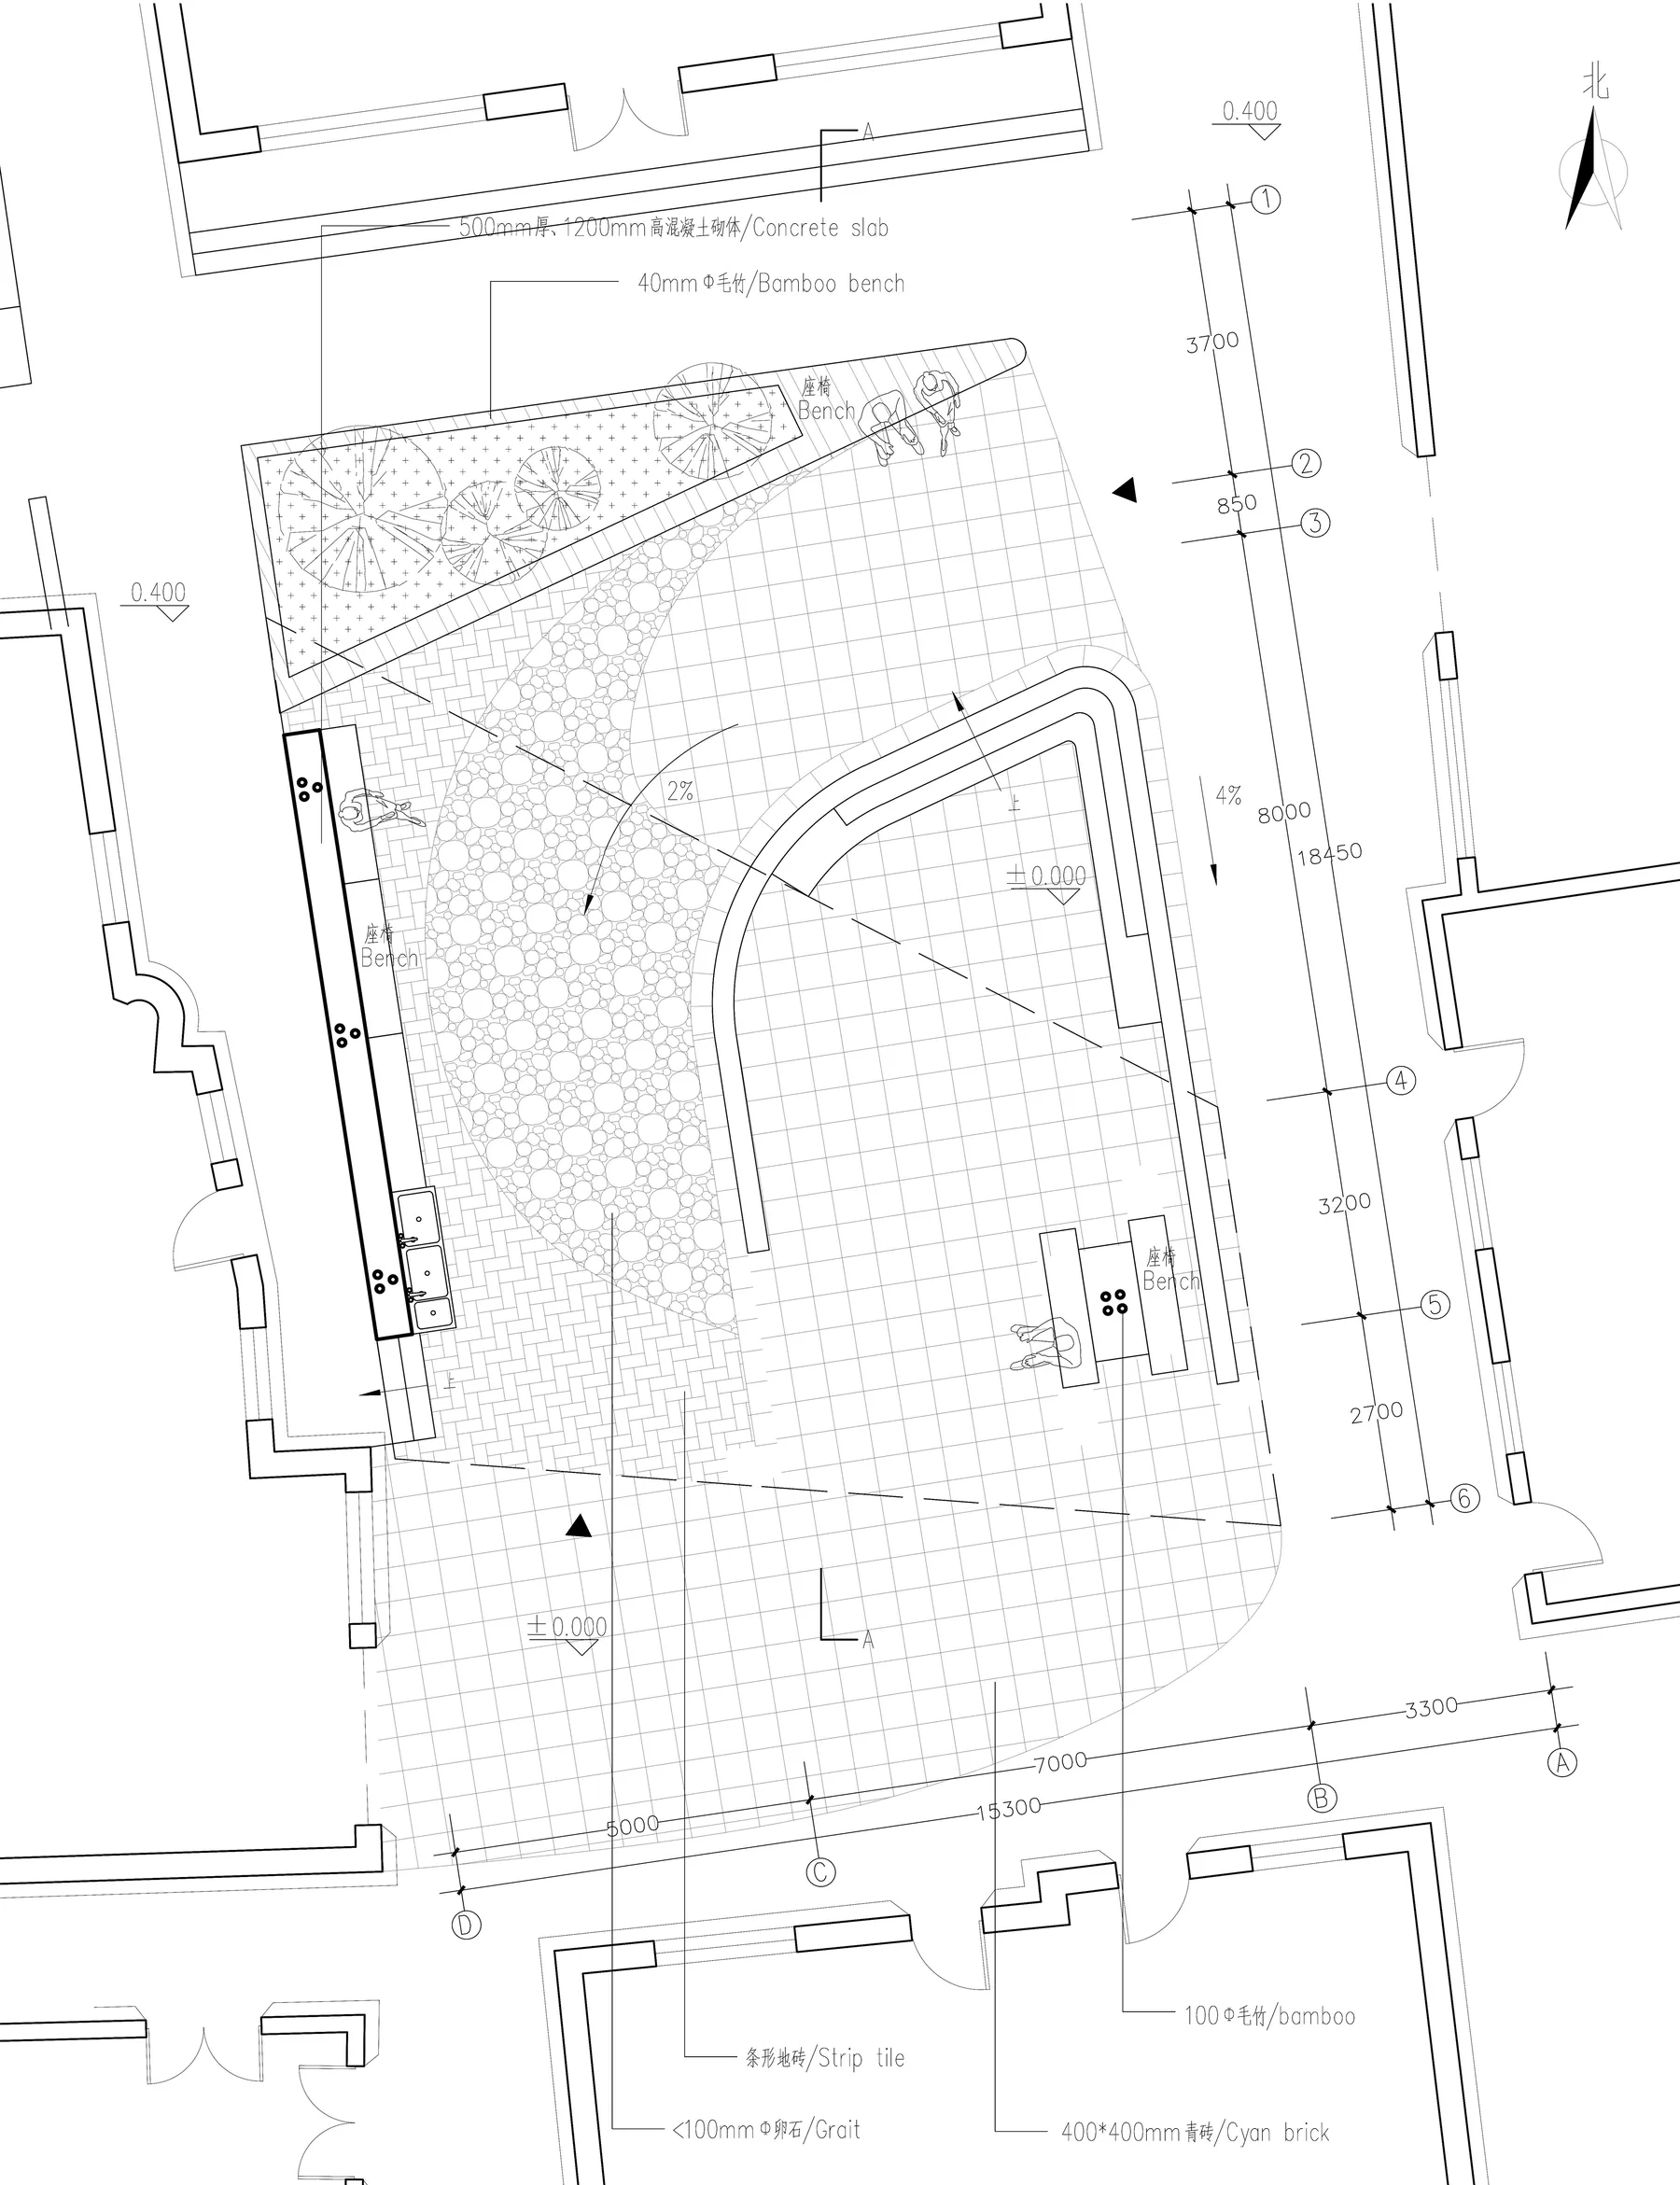
Site plan of the square, with the pavilion's paving, a curved stone wall and seating along one side
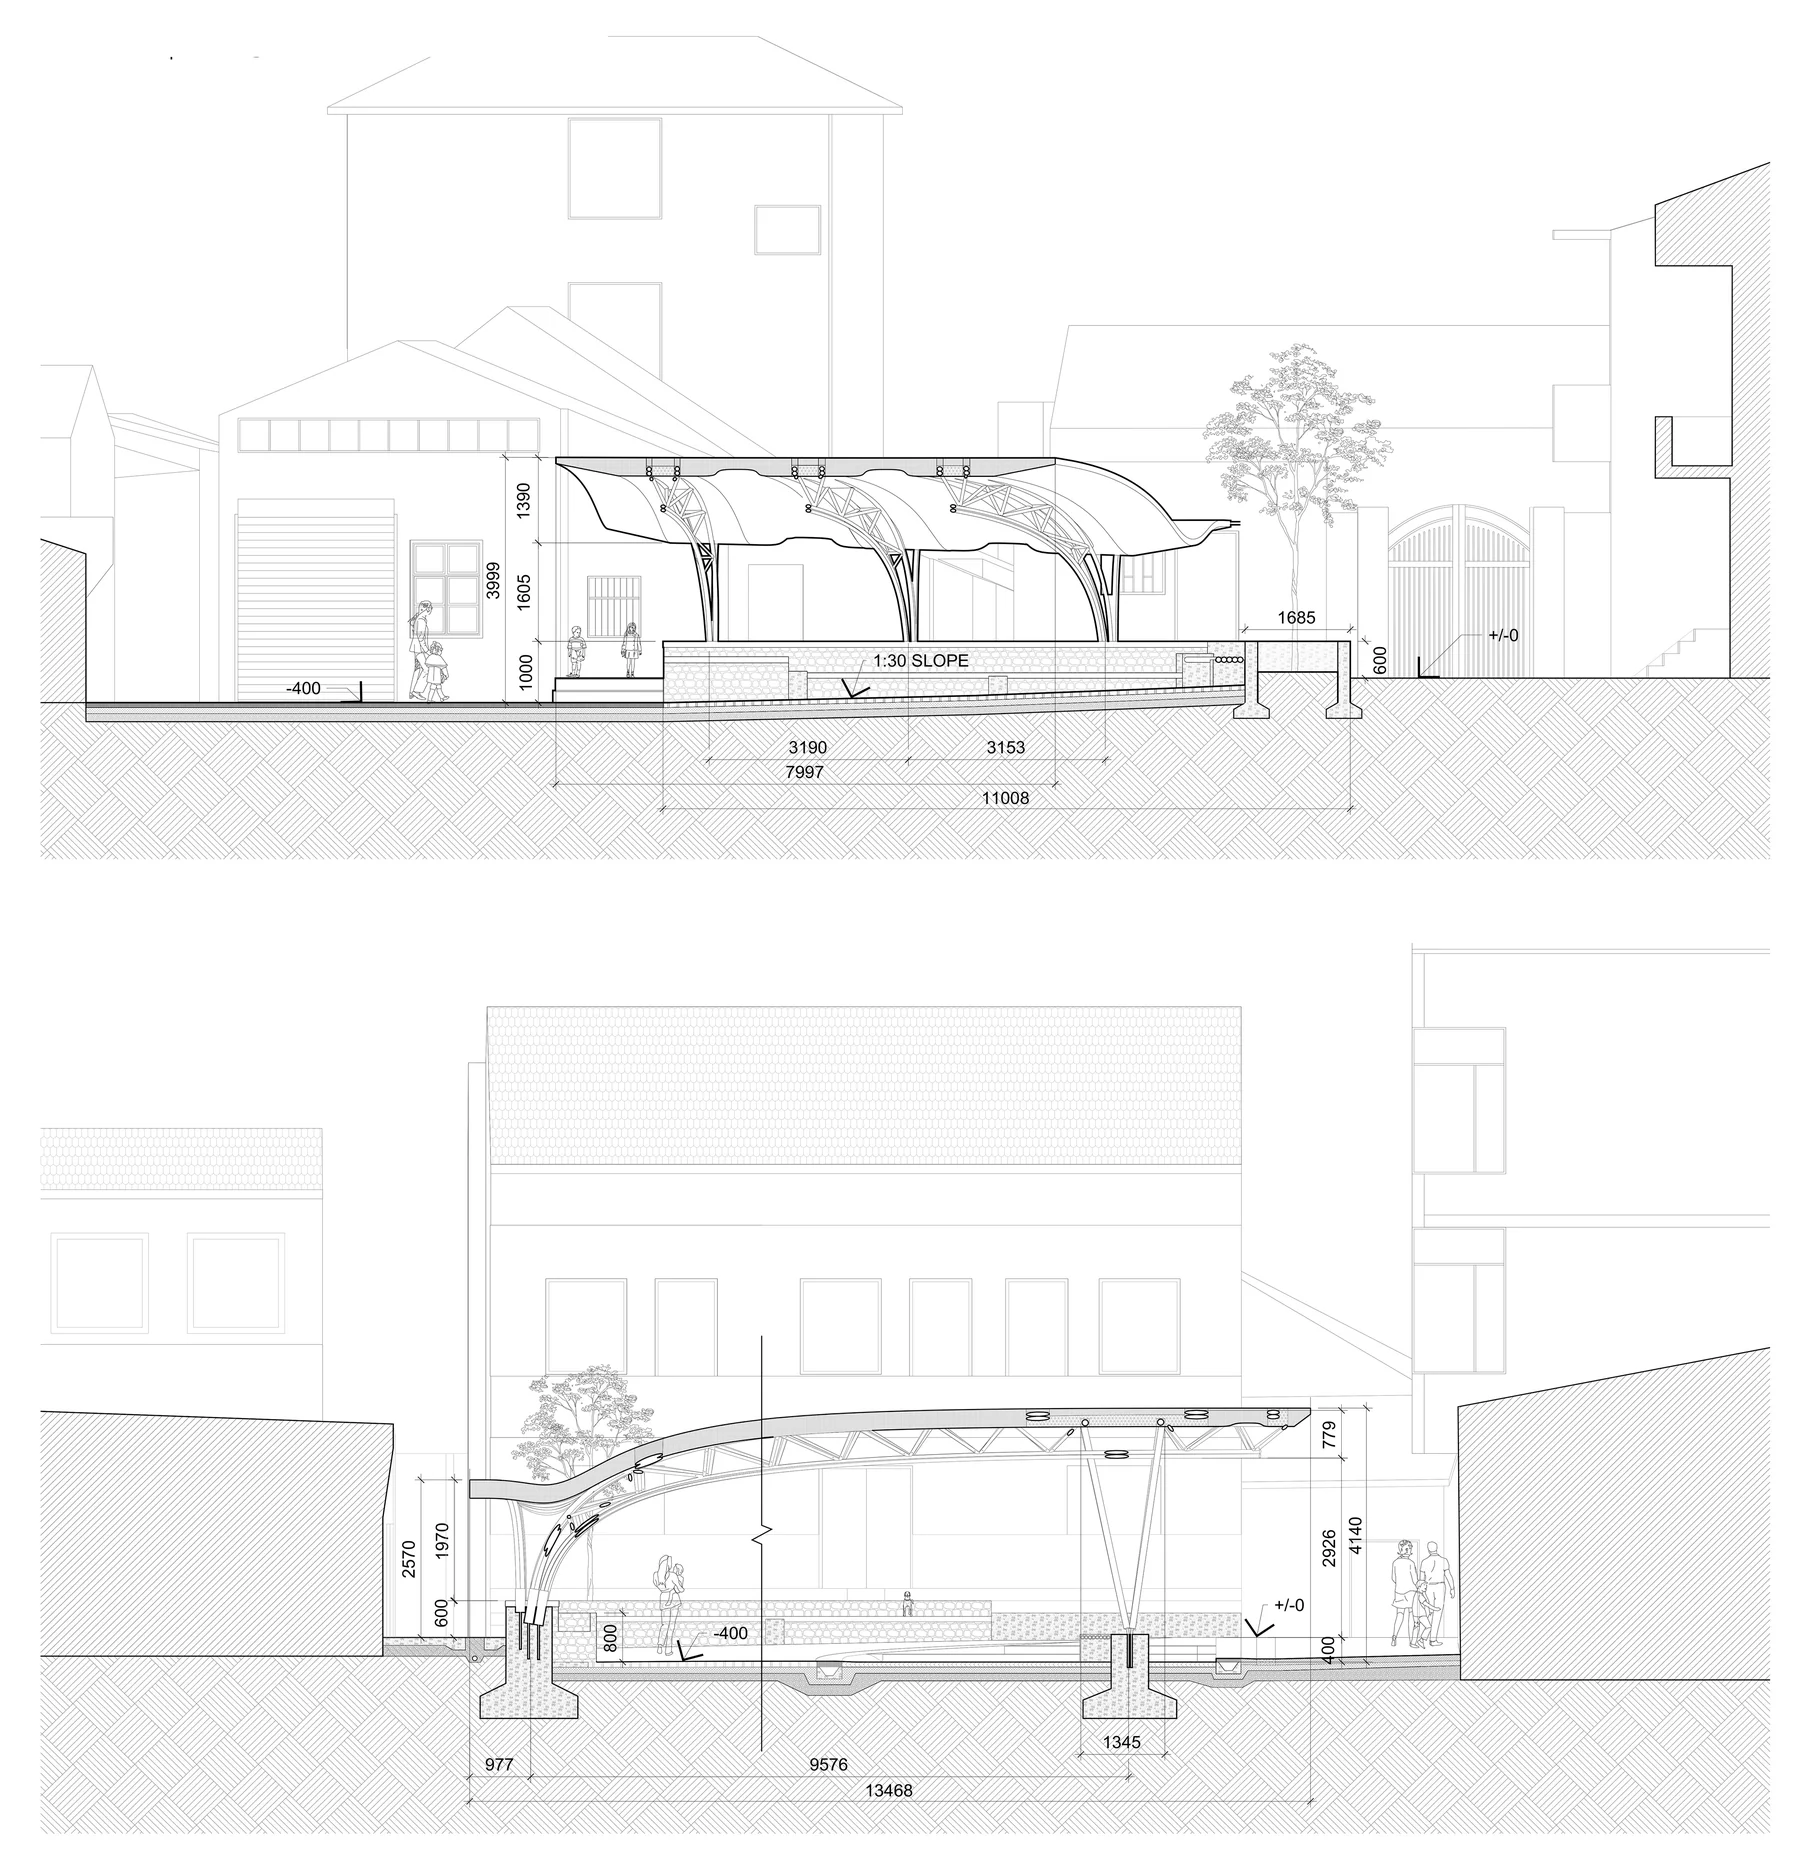
Longitudinal and cross sections through the pavilion and the houses around the square

Roof Assembly

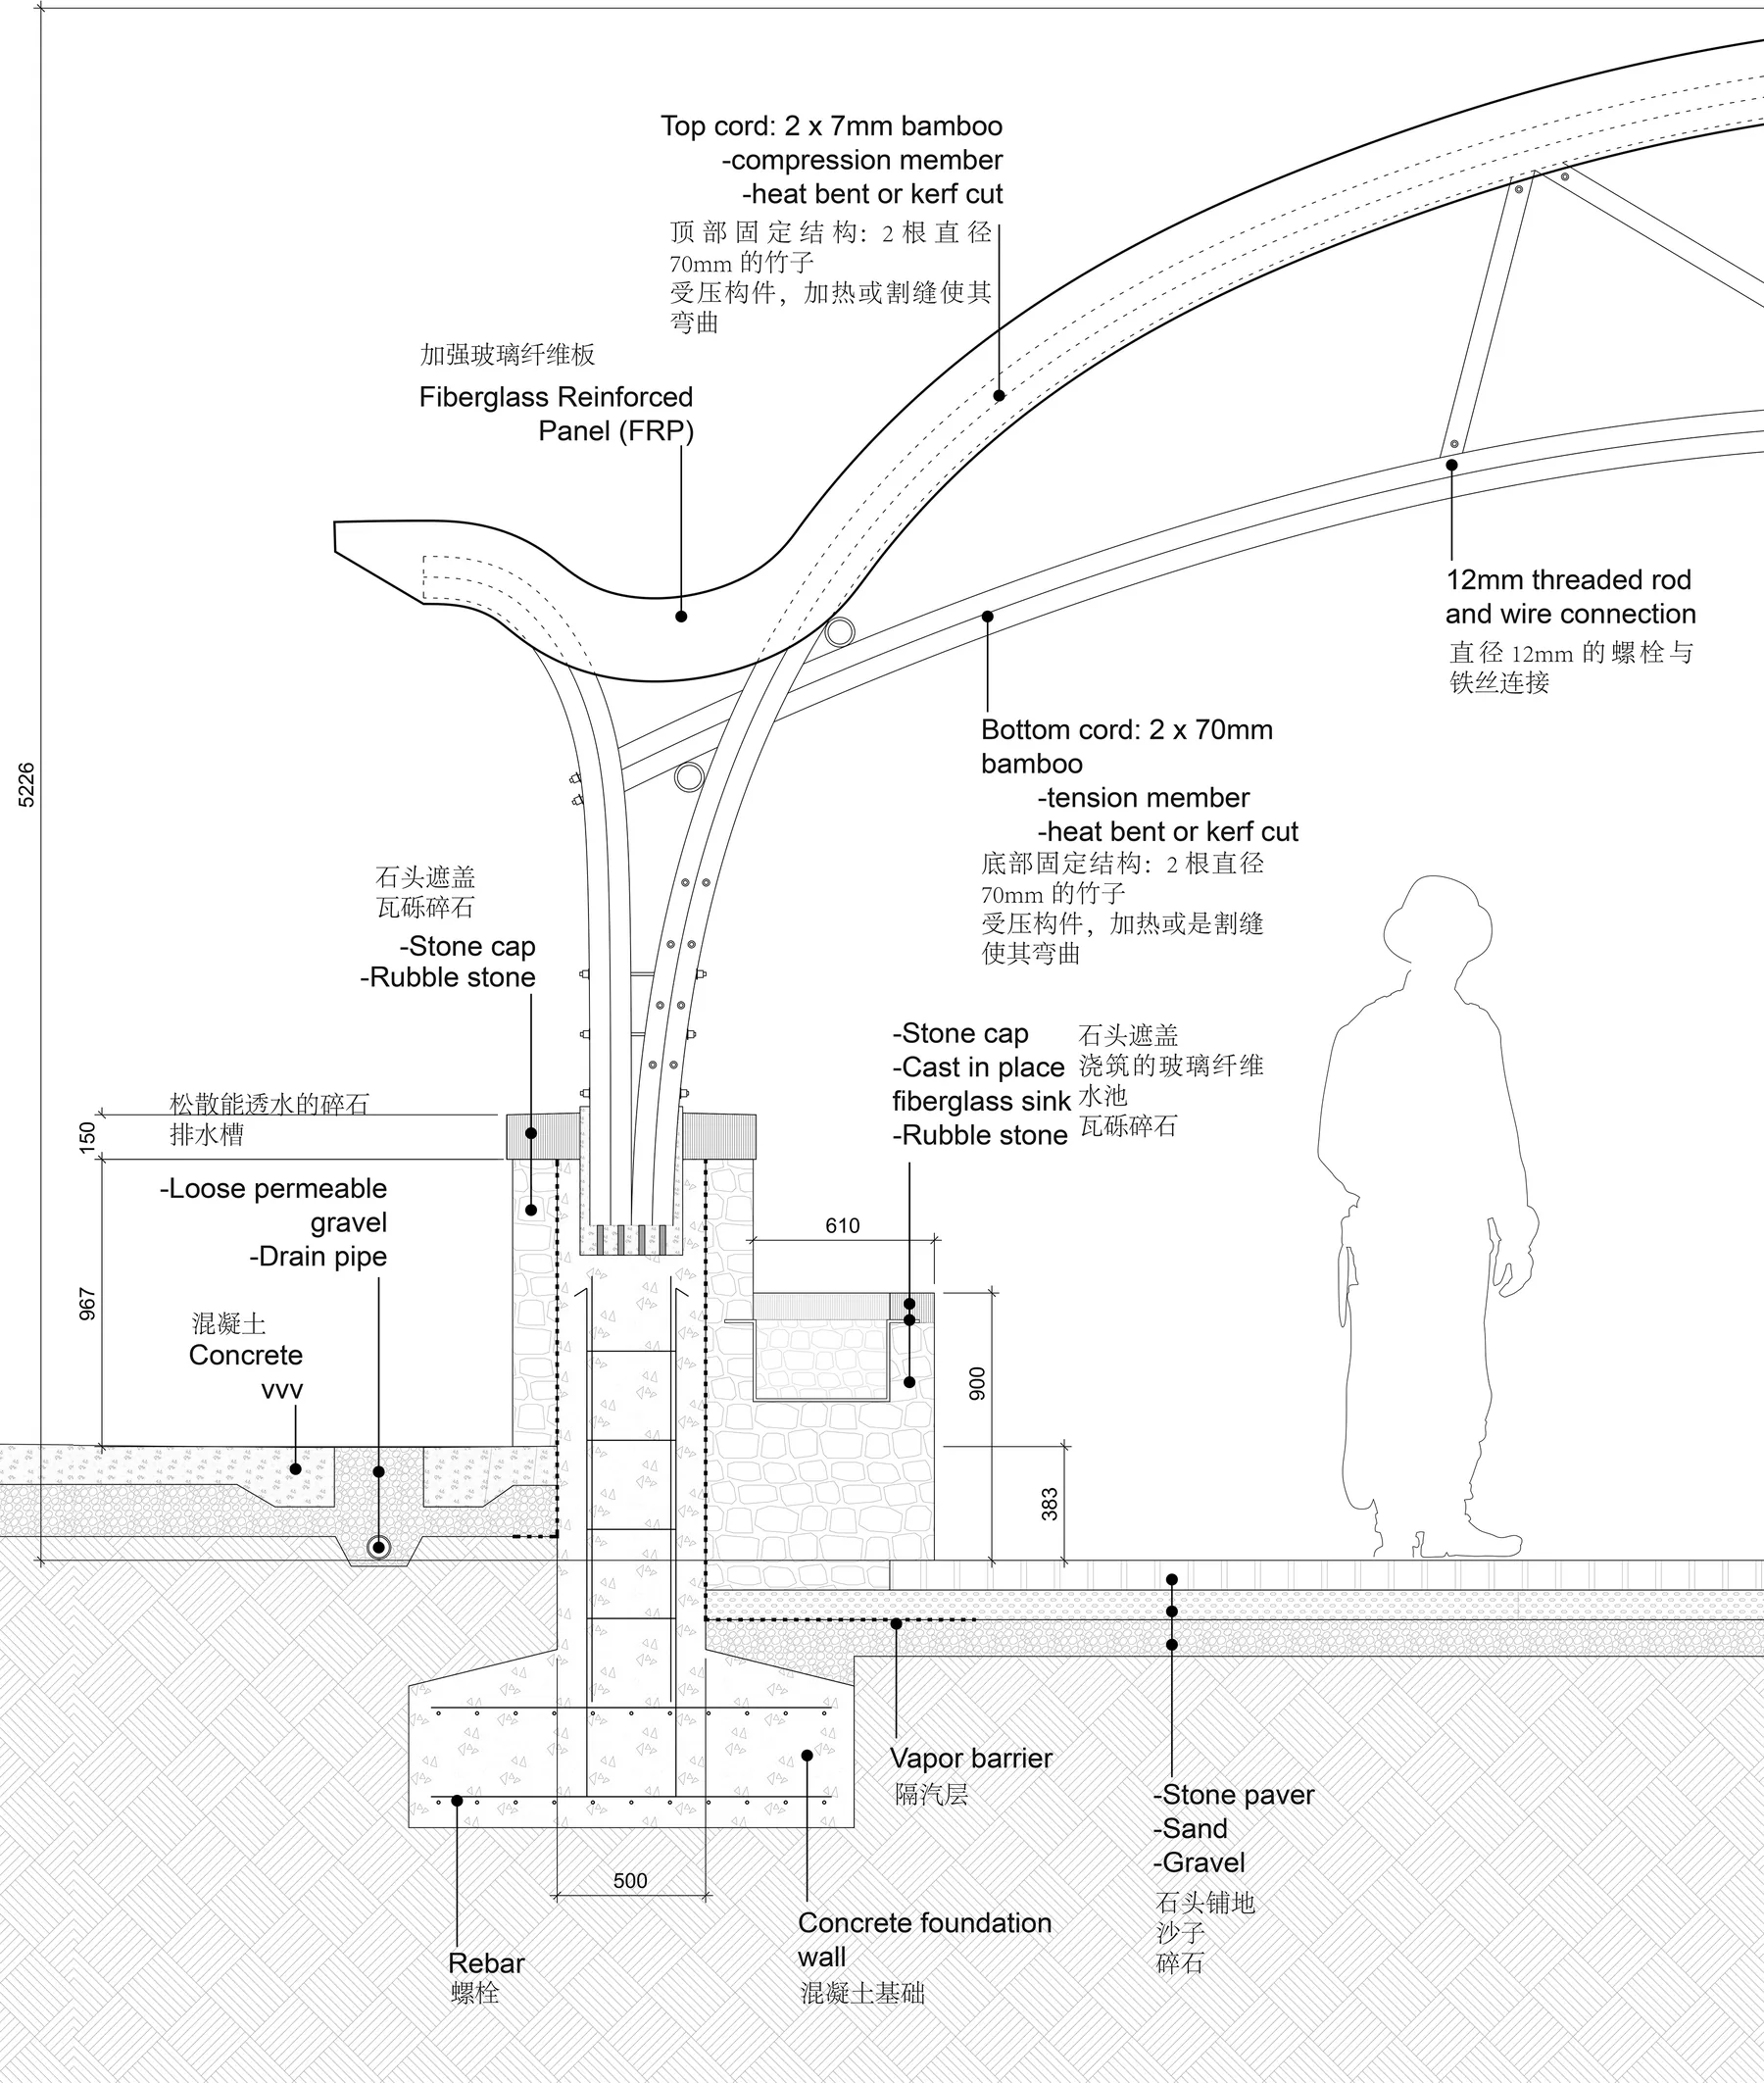
The roof is made of prefabricated fiberglass panels, lined up on alignment wire or rebar. Each carries a bamboo truss: a top chord of two 70 mm bamboo poles in compression and a bottom chord of two in tension, each heat bent or kerf cut to the curve. The truss and its steel connections are embedded in the panel and sealed in with foam, epoxy and fiberglass.
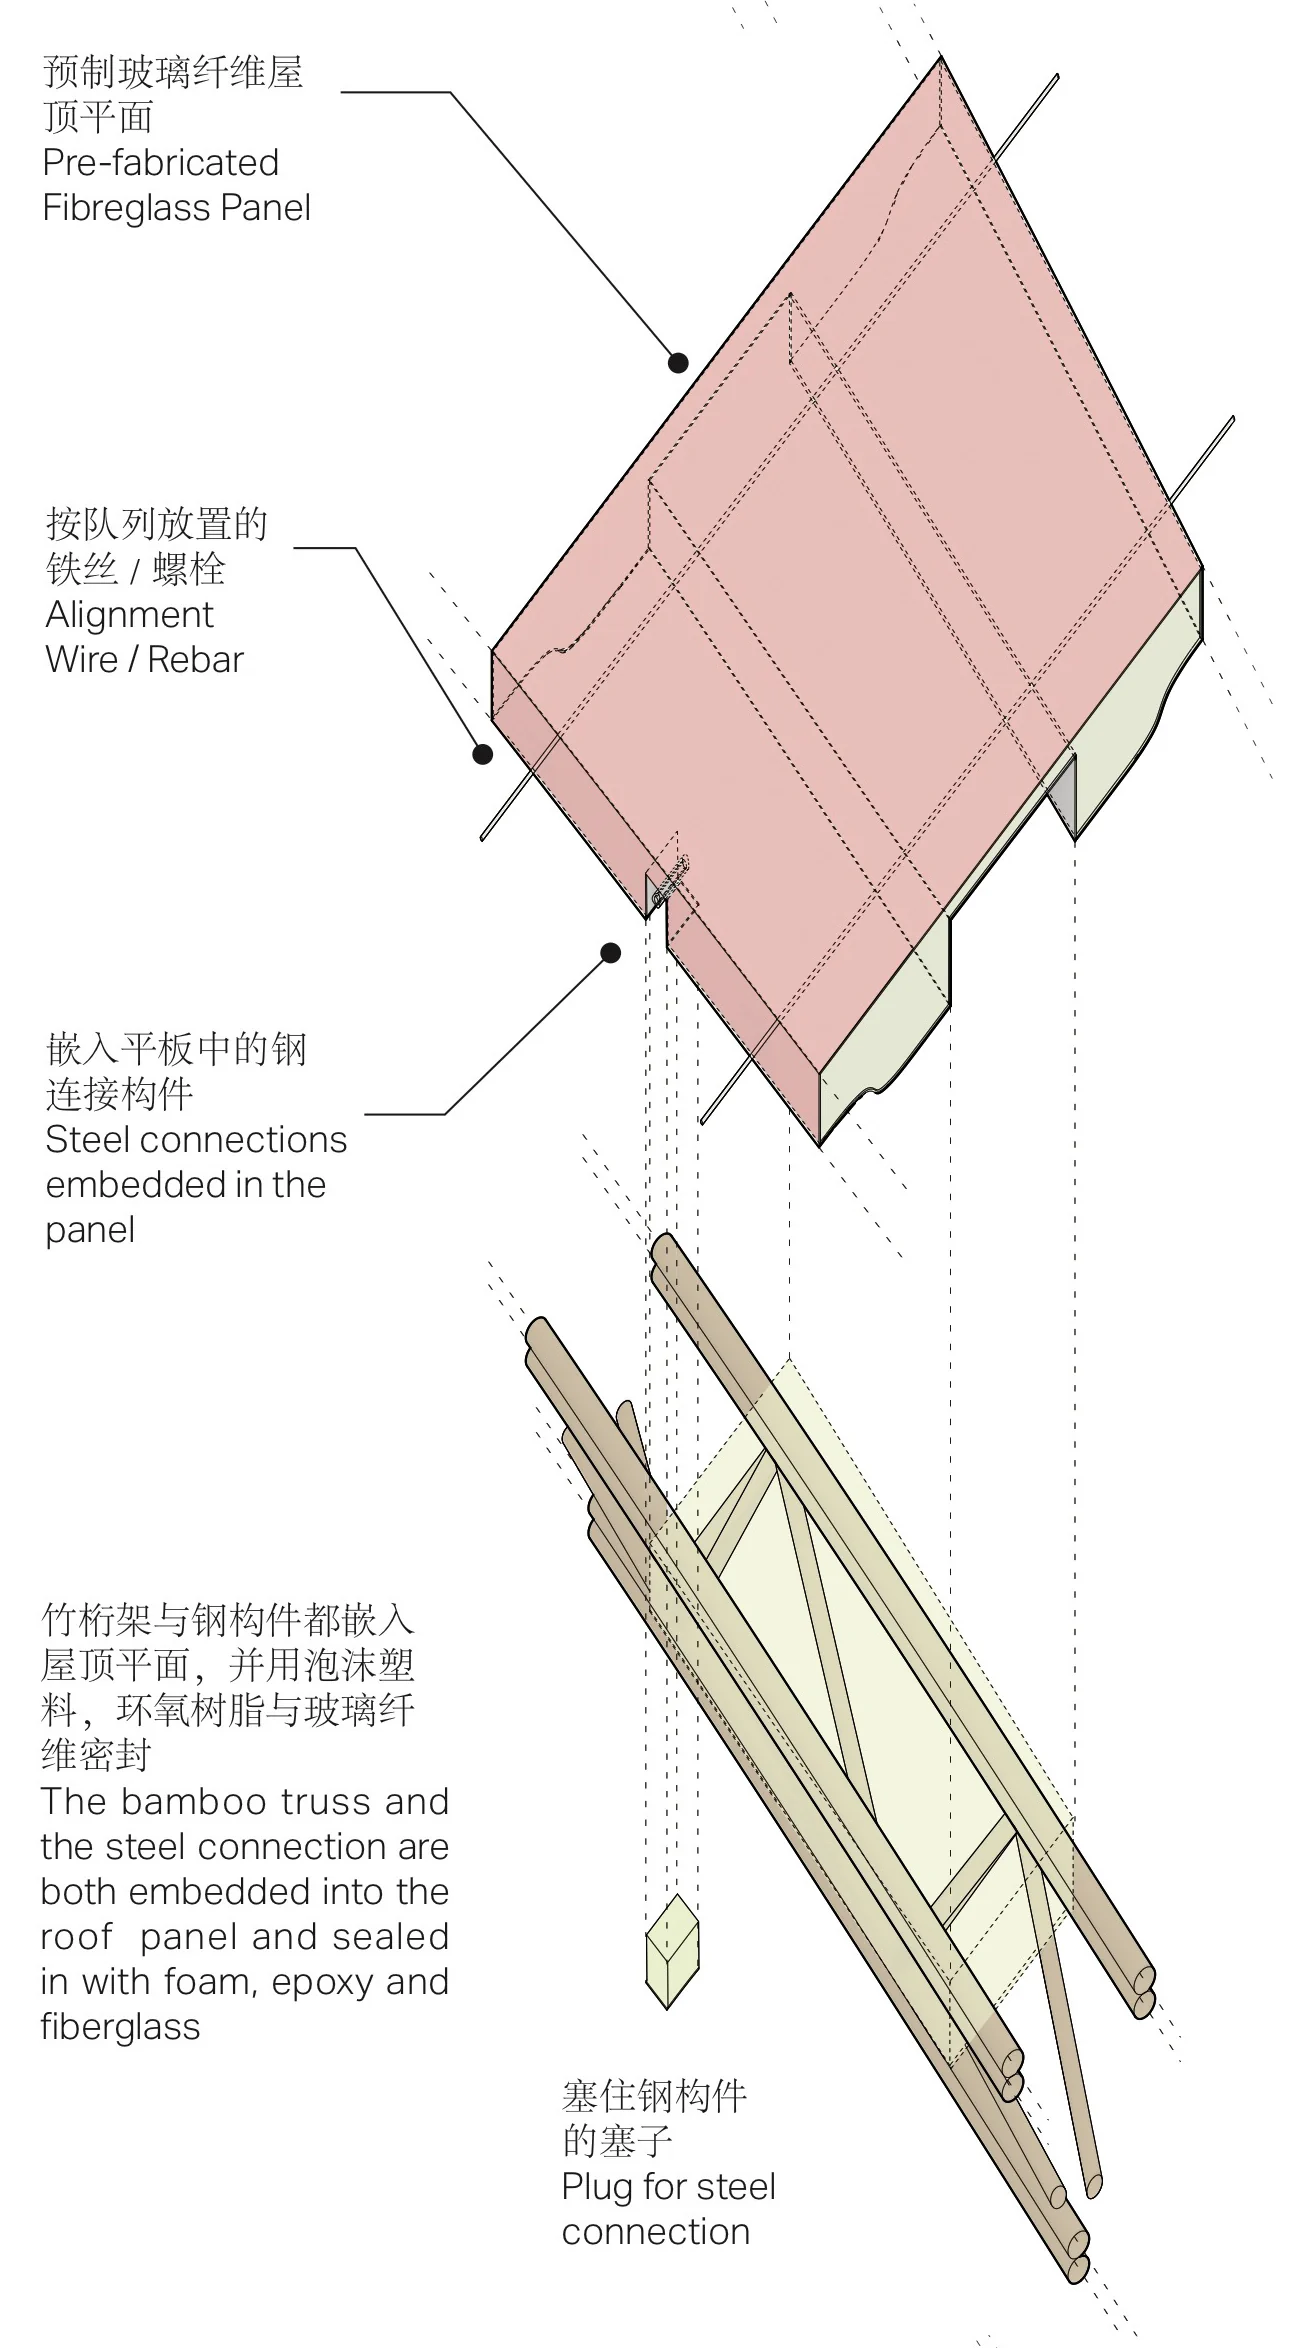
Exploded axonometric of one roof unit: the fiberglass panel, its alignment rods and steel connections, and the bamboo truss beneath
Detail section: the bamboo truss, the fiberglass panel and the stone-capped concrete foundation, with a figure for scale

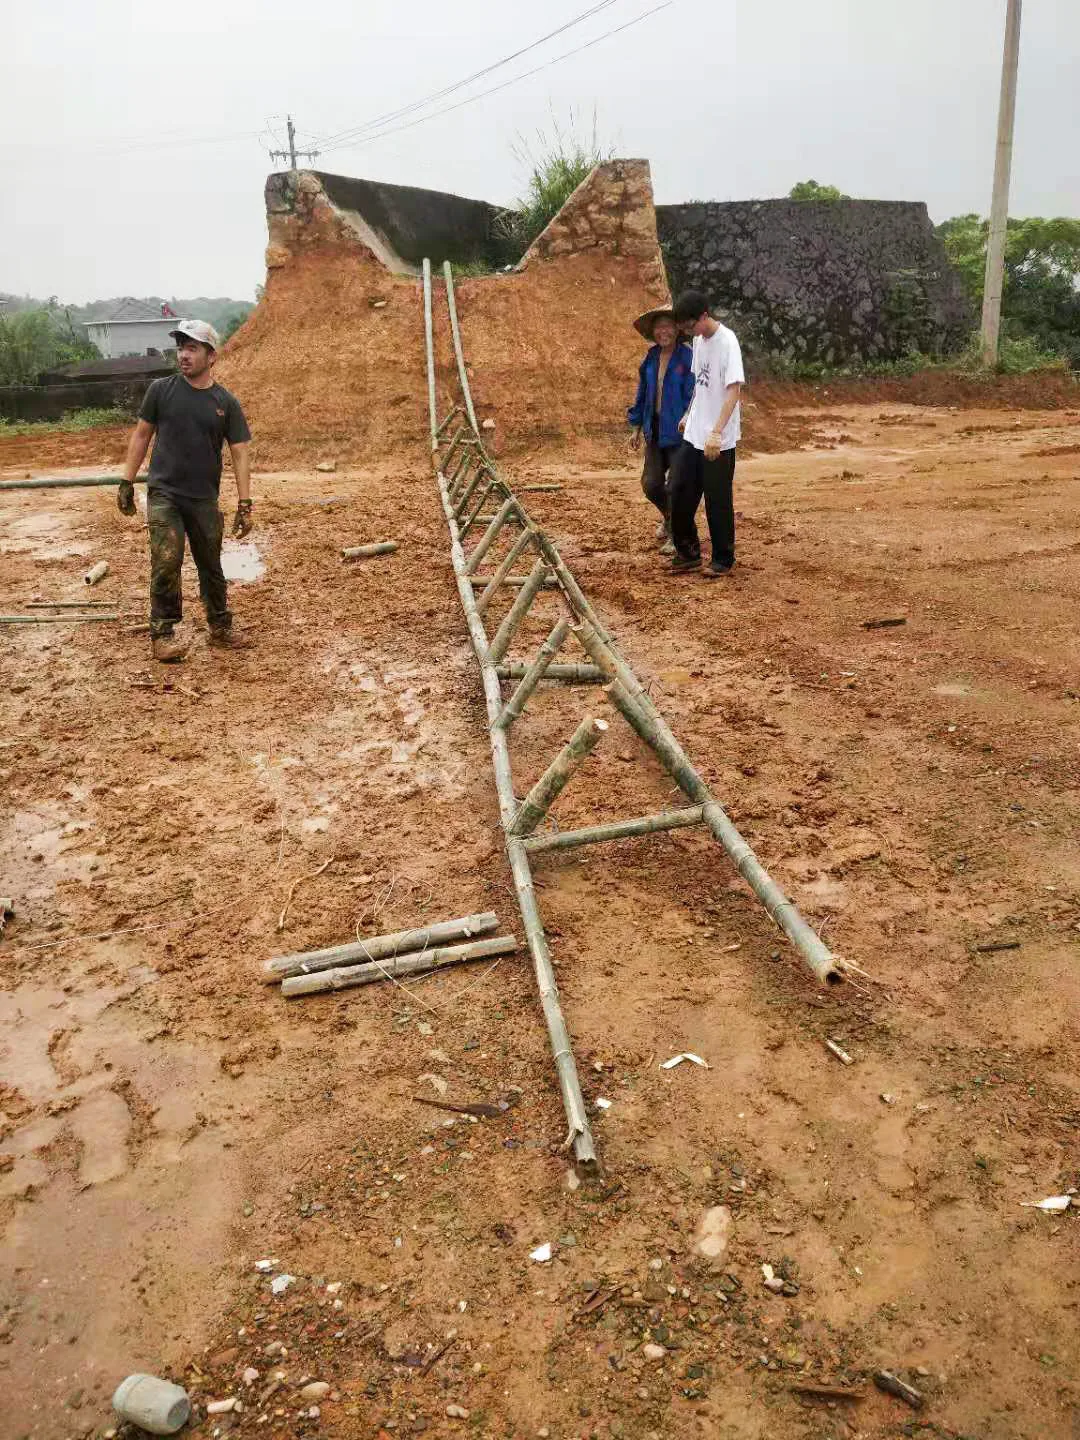
1:1 Mock-up

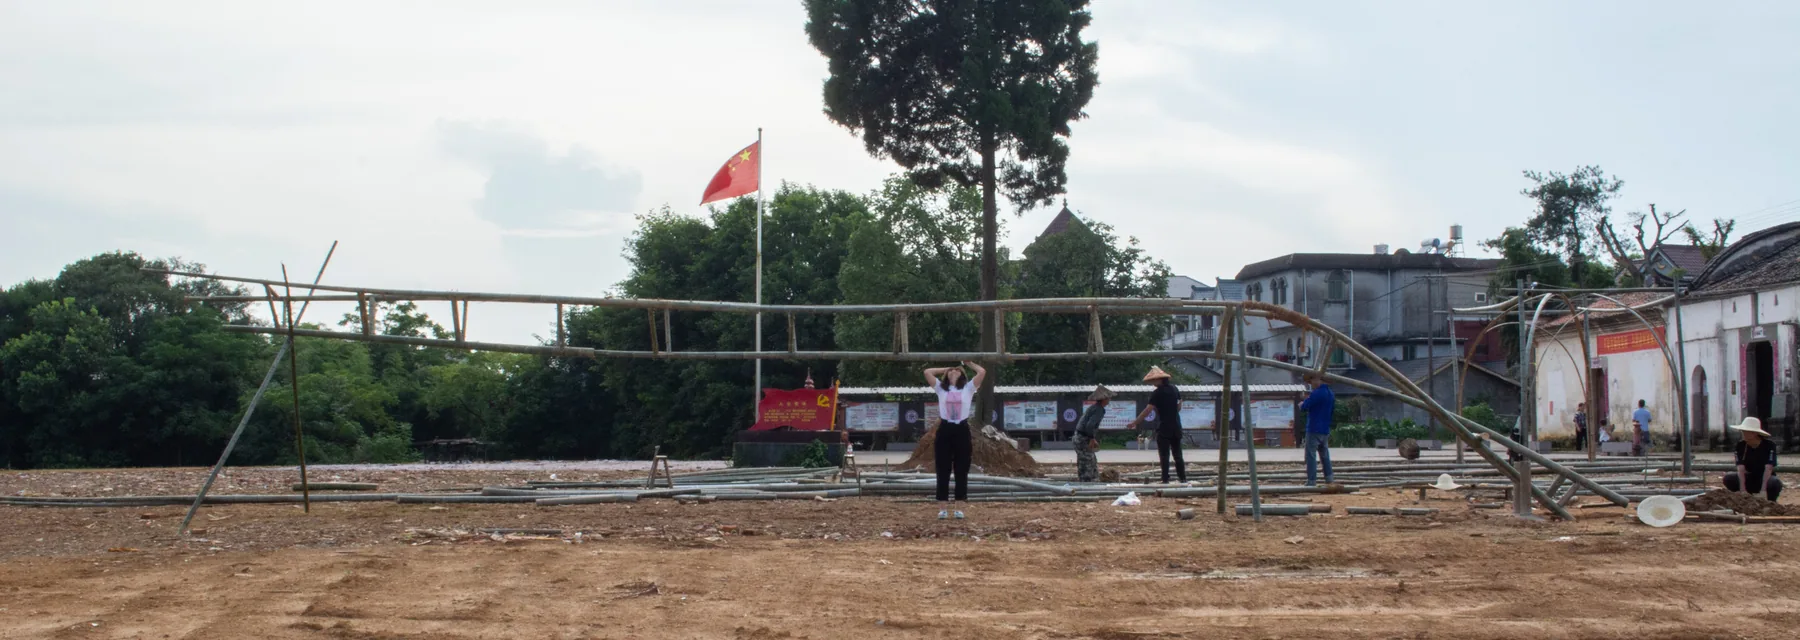
A bamboo truss laid out on the ground on site, with people working around it
The truss raised across the site at full size
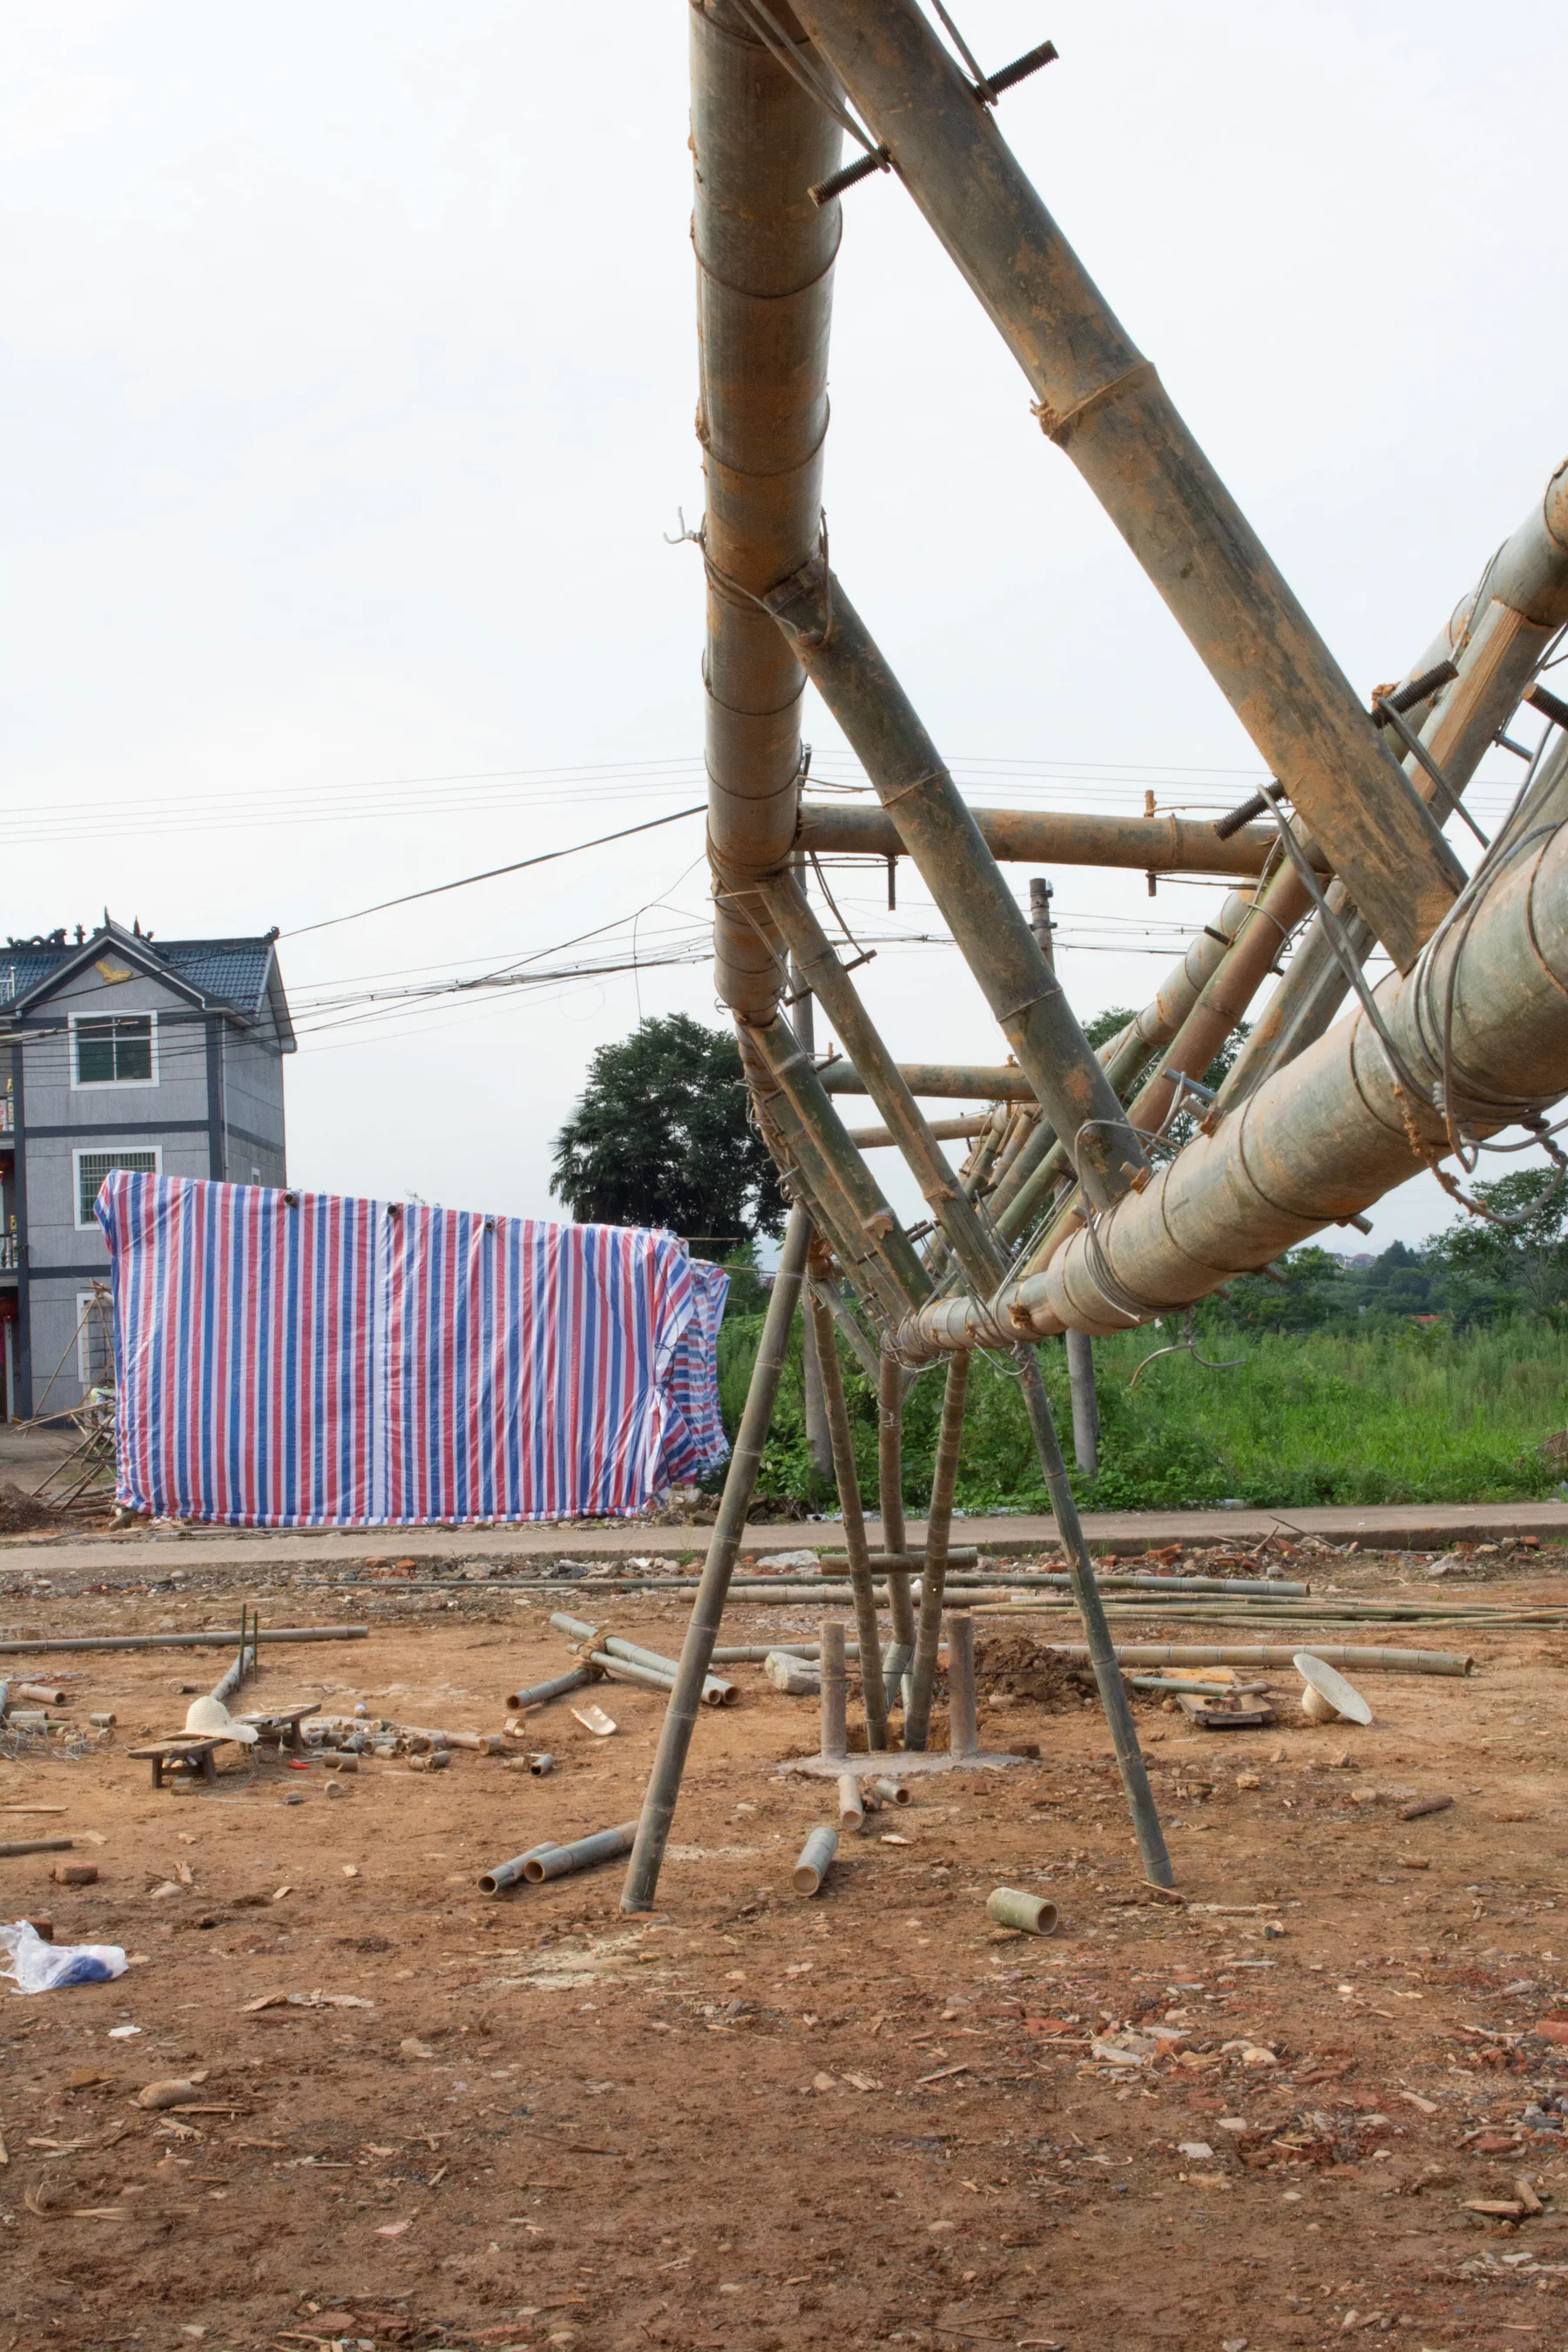
Looking up at the raised bamboo truss and its supports